Skip main navigation
Closed
  • $247,500

    20 Barefoot Trl, Adamsville, TN 38310

    1beds
    1,115sqft
    Single Family Residence, Residential
    Built in 2020
    0.29 Acres Lot
    $244,100 Zestimate®
    $222/sqft
    $1,575 Estimated rent

    Home value

    $244,100

    $198,000 - $305,000

    $1,575/mo

    Zestimate® history
    Loading
    Loading...

    Owner options

    List your home for rent

    $1,575/mo

    Rent Zestimate®

    Find your next renter with Zillow Rental Manager. Plus, with online applications, you can quickly screen prospective tenants – for free.

    Learn more

    $1,575/mo

    Rent Zestimate®

    Refinance and save

    $1,923/mo

    Est. payment

    Refinancing to a lower rate could help reduce your monthly payments and save thousands over the life of the loan.

    See today's rates

    $1,923/mo

    Est. payment

    Explore your selling options

    Work with a Zillow partner agent

    Leverage their expertise and Zillow's premium Showcase listings to get your home seen by more buyers.

    Get started

    List with your own agent

    Get your home in front of millions of buyers by listing it on Zillow.

    Learn how to do it

    Sell it yourself

    Take full control of how buyers see your home on Zillow by listing For Sale by Owner (FSBO).

    List your home

    What's special

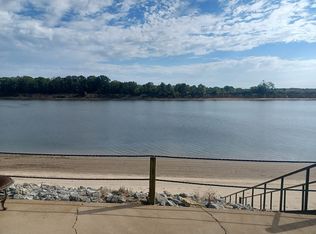
    This stunning TN Riverfront home is a true retreat, offering breathtaking views & access to a large beach right out your doorstep! The property boasts a thoughtfully designed layout that maximizes every inch of space for both comfort & function. A spacious loft provides an open, airy escape, perfect for relaxing or additional living space, & the built-in bunks downstairs are a cozy touch for add. guests. Equipped with a convenient interior lift, offering easy access & effortless mobility for all. With an emphasis on design, every area enhances the living experience...whether it's enjoying the panoramic river views from the large windows or entertaining in the beautifully appointed spaces. The large garage can provide storage space for your boat & water toys! The private sandy beach adds an extra layer of tranquility, perfect for sunbathing, fishing, or leisurely strolls along the water's edge. This home seamlessly blends luxury, practicality, & nature to create a serene, riverside haven!

    Zillow last checked:

    Listing updated:

    Listing Provided by:

    Katie Hughes 731-607-4744,

    Tiffany Jones Realty Group, LLC,

    Erica Maxwell 731-609-2579,

    Tiffany Jones Realty Group, LLC

    Bought with:

    Erica Maxwell, 374062

    Tiffany Jones Realty Group, LLC

    Source: RealTracs MLS as distributed by MLS GRID,MLS#: 2759839MLS Logo

    Facts & features

    Interior

    Bedrooms & bathrooms
    • Bedrooms: 1
    • Bathrooms: 2
    • Full bathrooms: 1
    • 1/2 bathrooms: 1
    • Main level bedrooms: 1
    Bedroom 1
    • Area: 121 Square Feet
    • Dimensions: 11x11
    Kitchen
    • Features: Pantry
    • Level: Pantry
    • Area: 120 Square Feet
    • Dimensions: 10x12
    Living room
    • Features: Combination
    • Level: Combination
    • Area: 361 Square Feet
    • Dimensions: 19x19
    Heating
    • Central
    Cooling
    • Ceiling Fan(s), Central Air
    Appliances
    • Included: Microwave, Refrigerator, Electric Oven, Electric Range
    • Laundry: Electric Dryer Hookup, Washer Hookup
    Features
    • Ceiling Fan(s), Elevator, High Ceilings, Open Floorplan, Pantry
    • Flooring: Carpet, Vinyl
    • Basement: Other
    • Number of fireplaces: 1
    • Fireplace features: Living Room
    Interior area
    • Total structure area: 1,115
    • Total interior livable area: 1,115 sqft
    • Finished area above ground: 1,115

    Property

    Parking
    • Total spaces: 1
    • Parking features: Garage Door Opener, Garage Faces Front
    • Attached garage spaces: 1
    Features
    • Levels: Two
    • Stories: 2
    • Patio & porch: Porch, Covered, Patio
    • Has view: Yes
    • View description: River, Water
    • Has water view: Yes
    • Water view: River,Water
    • Waterfront features: River Front, Year Round Access
    Lot
    • Size: 0.29 Acres
    • Dimensions: 40.0 x 308.6 x 40.01 x 309.7
    • Features: Level, Views
    Details
    • Parcel number: 066N A 02000 000
    • Special conditions: Standard

    Construction

    Type & style
    • Home type: SingleFamily
    • Architectural style: Traditional
    • Property subtype: Single Family Residence, Residential
    Materials
    • Vinyl Siding
    • Roof: Metal
    Condition
    • New construction: No
    • Year built: 2020

    Utilities & green energy

    • Sewer: Septic Tank
    • Water: Public
    • Utilities for property: Water Available

    Community & neighborhood

    Location
    • Region: Adamsville
    • Subdivision: Bridgeview Ph 5

    HOA & financial

    HOA
    • Has HOA: Yes
    • HOA fee: $400 annually

    Price history

    DateEventPrice
    12/6/2024Sold$247,500-6.6%$222/sqft
    Source: RealTracs MLS as distributed by MLS GRID #2759839 Report a problem
    12/3/2024Pending sale$264,900$238/sqft
    Source: RealTracs MLS as distributed by MLS GRID #2759839 Report a problem
    11/24/2024Contingent$264,900$238/sqft
    Source: RealTracs MLS as distributed by MLS GRID #2759839 Report a problem
    11/14/2024Listed for sale$264,900+76.7%$238/sqft
    Source: RealTracs MLS as distributed by MLS GRID #2759839 Report a problem
    4/21/2023Listing removed--
    Source: Owner Report a problem
    1/25/2023Listed for sale$149,900$134/sqft
    Source: Owner Report a problem
    12/23/2022Listing removed--
    Source: Owner Report a problem
    9/24/2022Listed for sale$149,900+114.1%$134/sqft
    Source: Owner Report a problem
    4/27/2017Sold$70,000+16.7%$63/sqft
    Source: Public Record Report a problem
    11/19/2013Sold$60,000+150%$54/sqft
    Source: Public Record Report a problem
    7/20/2011Sold$24,000+60%$22/sqft
    Source: Public Record Report a problem
    6/12/2006Sold$15,000$13/sqft
    Source: Public Record Report a problem

    Public tax history

    YearProperty taxesTax assessment
    2025$882 +6.8%$50,400 +6.8%
    2024$826 $47,175
    2023$826 +541.2%$47,175 +654.8%
    2022$129 $6,250
    2021$129 $6,250
    2020$129 $6,250
    2019$129 -44.5%$6,250 -46.4%
    2018$232 0%$11,650 +4.5%
    2017$232 $11,150
    2016$232 +14.3%$11,150
    2015$203 $11,150
    2014$203 $11,150
    2013-- $11,150 +2.1%
    2012$68 $10,925 +191.3%
    2011$68 +9%$3,750
    2010$63 $3,750
    2009$63 $3,750
    2008$63 $3,750
    2007$63 -8.2%$3,750
    2006$68 +50%$3,750 +50%
    2005$46 $2,500

    Find assessor info on the county website

    Neighborhood: 38310

    Nearby schools

    GreatSchools rating
    Schools provided by the listing agent
    • Elementary: Parris South Elementary
    • Middle: Hardin County Middle School
    • High: Hardin County High School

    Source: RealTracs MLS as distributed by MLS GRID. This data may not be complete. We recommend contacting the local school district to confirm school assignments for this home.

    Get pre-qualified for a loan
    At Zillow Home Loans, we can pre-qualify you in as little as 5 minutes with no impact to your credit score.

    An equal housing lender. NMLS #10287.