Skip main navigation
Off market
  • $291,900

    20 Barn Finch Cir #20, Naugatuck, CT 06770

    3beds
    1,746sqft
    Townhouse
    Built in 1987
    -- sqft lot
    $291,900 Zestimate®
    $167/sqft
    $2,840 Estimated rent

    Home value

    $291,900

    $274,000 - $309,000

    $2,840/mo

    Zestimate® history
    Loading
    Loading...

    Owner options

    List your home for rent

    $2,840/mo

    Rent Zestimate®

    Find your next renter with Zillow Rental Manager. Plus, with online applications, you can quickly screen prospective tenants – for free.

    Learn more

    $2,840/mo

    Rent Zestimate®

    Refinance and save

    $2,365/mo

    Est. payment

    Refinancing to a lower rate could help reduce your monthly payments and save thousands over the life of the loan.

    See today's rates

    $2,365/mo

    Est. payment

    Explore your selling options

    Work with a Zillow partner agent

    Leverage their expertise and Zillow's premium Showcase listings to get your home seen by more buyers.

    Get started

    List with your own agent

    Get your home in front of millions of buyers by listing it on Zillow.

    Learn how to do it

    Sell it yourself

    Take full control of how buyers see your home on Zillow by listing For Sale by Owner (FSBO).

    List your home

    What's special

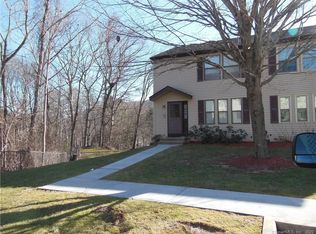
    Wow! There is so much to love about this end unit home! This unit is ready for your personal touches and is located in a private and scenic location within Fox Hill Village! If you would welcome 3 bedrooms and 2.5 baths then this just might be the unit for you. The main living level offers a galley kitchen with gas stove, tile flooring and back splash, a large dining room with custom built in cabinetry and hardwood flooring, an over sized living room with hardwood flooring and sliders leading you to the rear deck offering great views and and a ton of peace and tranquility. Head upstairs to the huge master bedroom with his and her double closets, an updated full bathroom, and a generously sized second bedroom. We are not done yet, from the main level hallway take a few steps down to the finished lower level offering nearly 500 square feet of additional permitted living space including another full bathroom, kitchenette, mechanical/storage room, and what could be your 3rd bedroom, recreation/game room, large home office(s), etc. This space even offers a walk out to the level and private rear yard. Two assigned parking spaces along with visitors parking spaces directly in front! Come take a look, bring your imagination, and make an offer on your next home!

    This property is off market, which means it's not currently listed for sale or rent on Zillow. This may be different from what's available on other websites or public sources.
    Facts & features

    Interior

    Bedrooms & bathrooms
    • Bedrooms: 3
    • Bathrooms: 3
    • Full bathrooms: 2
    • 1/2 bathrooms: 1
    Heating
    • Baseboard, Gas
    Cooling
    • None
    Appliances
    • Included: Dishwasher, Dryer, Range / Oven, Refrigerator, Washer
    • Laundry: Main Level, Main Floor Laundry
    Features
    • Wired for Data, Bonus Room
    • Doors: Storm Door(s)
    • Basement: Finished, Full With Walk-Out
    • Attic: Crawl Space
    • Common walls with other units/homes: End Unit
    Interior area
    • Total interior livable area: 1,746 sqft
    • Finished area below ground: 486

    Property

    Parking
    • Parking features: Off-street
    Features
    • Patio & porch: Deck
    • Exterior features: Wood
    • Waterfront features: Not Applicable
    Lot
    • Features: Wooded, Lightly Wooded
    Details
    • Parcel number: 2261732
    • Zoning: PD9

    Construction

    Type & style
    • Home type: Townhouse
    Condition
    • Year built: 1987

    Utilities & green energy

    • Sewer: Public Sewer
    • Water: Public Water Connected

    Community & HOA

    Community
    • Security: Security System
    HOA
    • Has HOA: Yes
    • Amenities included: Clubhouse
    • Services included: Snow Removal, Trash, Maintenance Grounds, Property Management
    • HOA fee: $250 monthly
    Location
    • Region: Naugatuck

    Financial & listing details

    • Price per square foot: $167/sqft
    • Total actual rent: 139000

    Price history

    Price history is unavailable.

    Public tax history

    Tax history is unavailable.
    Find assessor info on the county website

    Neighborhood: 06770

    Nearby schools

    GreatSchools rating
    Schools provided by the listing agent
    • Elementary: Maple Hill
    • High: Naugatuck

    Source: The MLS. This data may not be complete. We recommend contacting the local school district to confirm school assignments for this home.

    Get pre-qualified for a loan
    At Zillow Home Loans, we can pre-qualify you in as little as 5 minutes with no impact to your credit score.

    An equal housing lender. NMLS #10287.

    Sell for more on Zillow
    Get a Zillow Showcase℠ listing at no additional cost and you could sell for .
    $291,900
    2% more
    +$5,838
    With Zillow Showcase(estimated)
    $297,738
