Welcome to 20 Barnhart Circle — the perfect blend of style, comfort, and convenience! Located in Silver Spring Township and the sought-after Cumberland Valley School District, this nearly new Craftsman-style home offers 4 bedrooms, 3 full baths, and nearly 3,000 sqft of beautifully finished living space. Step inside to discover an inviting open-concept layout designed for modern one-story living. The gourmet kitchen shines with granite countertops, stainless steel appliances, and a spacious island that flows seamlessly into the cozy living room with a warm gas fireplace—ideal for gatherings or quiet nights in. The luxurious owner’s suite features an ensuite bath with double sinks and ample closet space, while two additional bedrooms and a full bath complete the main level. Head downstairs to a fully finished basement, offering over 1,000 additional sqft—perfect for guests, a home office, or an entertainment space—with a fourth bedroom and full bathroom for added versatility. Outside, unwind on your private back patio, nestled in a quiet cul-de-sac, and enjoy the convenience of a two-car garage and easy access to the Carlisle Pike for shopping, dining, and more. This is more than just a house—it's your NextHome. Don’t miss the opportunity to make it yours!
Sold for $535,000
$535,000
20 Barnhart Cir, Mechanicsburg, PA 17050
4beds
3,960sqft
Single Family Residence
Built in 2020
7,405 Square Feet Lot
$554,800 Zestimate®
$135/sqft
$3,320 Estimated rent
Home value
$554,800
$516,000 - $599,000
$3,320/mo
Zestimate® history
Owner options
List your home for rent
$3,320/mo
Rent Zestimate®
Find your next renter with Zillow Rental Manager. Plus, with online applications, you can quickly screen prospective tenants – for free.
$3,320/mo
Rent Zestimate®
Refinance and save
$3,484/mo
Est. payment
Refinancing to a lower rate could help reduce your monthly payments and save thousands over the life of the loan.
$3,484/mo
Est. payment
Explore your selling options
Work with a Zillow partner agent
Leverage their expertise and Zillow's premium Showcase listings to get your home seen by more buyers.
Get startedList with your own agent
Get your home in front of millions of buyers by listing it on Zillow.
Learn how to do itSell it yourself
Take full control of how buyers see your home on Zillow by listing For Sale by Owner (FSBO).
List your homeWhat's special
Gas fireplaceTwo-car garageCraftsman-style homeFully finished basementQuiet cul-de-sacPrivate back patioOpen-concept layout
Zillow last checked:
Listing updated:
Listed by:
MICHAEL PION 717-645-7152,
NextHome Capital Realty
Bought with:
Anpi Poudyal, RS347286
EXP Realty, LLC
Source: Bright MLS,MLS#: PACB2043070
Facts & features
Interior
Bedrooms & bathrooms
- Bedrooms: 4
- Bathrooms: 3
- Full bathrooms: 3
- Main level bathrooms: 2
- Main level bedrooms: 3
Basement
- Area: 1980
Heating
- Forced Air, Natural Gas
Cooling
- Central Air, Electric
Appliances
- Included: Gas Water Heater
Features
- Basement: Full,Finished
- Number of fireplaces: 1
- Fireplace features: Gas/Propane
Interior area
- Total structure area: 3,960
- Total interior livable area: 3,960 sqft
- Finished area above ground: 1,980
- Finished area below ground: 1,980
Property
Parking
- Total spaces: 2
- Parking features: Garage Faces Front, Garage Door Opener, Attached
- Attached garage spaces: 2
Accessibility
- Accessibility features: None
Features
- Levels: One
- Stories: 1
- Pool features: None
Lot
- Size: 7,405 Square Feet
Details
- Additional structures: Above Grade, Below Grade
- Parcel number: 38151277093
- Zoning: RESIDENTIAL
- Special conditions: Standard
Construction
Type & style
- Home type: SingleFamily
- Architectural style: Craftsman
- Property subtype: Single Family Residence
Materials
- Stone, Vinyl Siding
- Foundation: Concrete Perimeter
Condition
- New construction: No
- Year built: 2020
Utilities & green energy
- Electric: 200+ Amp Service
- Sewer: Public Sewer
- Water: Public
Community & HOA
Community
- Subdivision: Crosby Court
HOA
- Has HOA: Yes
- HOA fee: $105 monthly
Location
- Region: Mechanicsburg
- Municipality: SILVER SPRING TWP
Financial & listing details
- Price per square foot: $135/sqft
- Tax assessed value: $419,800
- Annual tax amount: $6,298
- Date on market: 6/10/2025
- Listing agreement: Exclusive Right To Sell
- Ownership: Fee Simple
Price history
| Date | Event | Price |
|---|---|---|
| 8/8/2025 | Sold | $535,000-2.7%$135/sqft |
Source:  Bright MLS #PACB2043070 Report a problem Bright MLS #PACB2043070 Report a problem | ||
| 7/13/2025 | Pending sale | $549,900$139/sqft |
Source: Bright MLS #PACB2043070 Report a problem | ||
| 6/10/2025 | Listed for sale | $549,900$139/sqft |
Source: Bright MLS #PACB2043070 Report a problem | ||
| 5/6/2025 | Listing removed | $549,900$139/sqft |
Source: Bright MLS #PACB2040944 Report a problem | ||
| 4/22/2025 | Price change | $549,900-5.2%$139/sqft |
Source: Bright MLS #PACB2040944 Report a problem | ||
| 4/19/2025 | Listed for sale | $579,900+31.8%$146/sqft |
Source: Bright MLS #PACB2040944 Report a problem | ||
| 6/16/2023 | Listing removed | -- |
Source: Bright MLS #PACB129220 Report a problem | ||
| 6/11/2021 | Sold | $439,990-0.7%$111/sqft |
Source: Agent Provided Report a problem | ||
| 4/24/2021 | Pending sale | $442,990$112/sqft |
Source: Bright MLS #PACB129220 Report a problem | ||
| 3/26/2021 | Price change | $442,990+0.7%$112/sqft |
Source:  Gemcraft Homes #PACB129220 Report a problem Gemcraft Homes #PACB129220 Report a problem | ||
| 2/20/2021 | Price change | $439,990-0.7%$111/sqft |
Source: Gemcraft Homes Report a problem | ||
| 2/16/2021 | Price change | $442,990-0.4%$112/sqft |
Source: Bright MLS #PACB129220 Report a problem | ||
| 11/11/2020 | Listed for sale | $444,990$112/sqft |
Source: Coldwell Banker Residential Brokerage-Camp Hill #PACB129220 Report a problem | ||
Public tax history
Tax history is unavailable.
Neighborhood: 17050
Nearby homes
- $365,2004 bd2 ba1.9k sqft13 Sample Bridge Rd, Mechanicsburg, PA 17050Off Market

- $533,4554 bd4 ba2.7k sqft10 Victory Cir, Mechanicsburg, PA 17050Sold
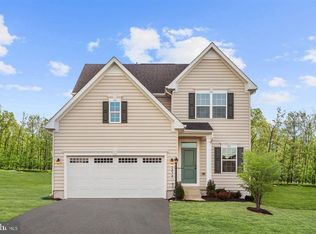
- $303,3003 bd2 ba1.8k sqft15 Sample Bridge Rd, Mechanicsburg, PA 17050Off Market
- $520,0004 bd3 ba3.6k sqft19 Barnhart Cir, Mechanicsburg, PA 17050Sold
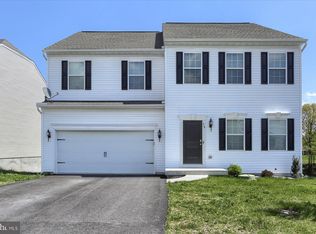
- $405,7006 bd3 ba3.4k sqft11 Sample Bridge Rd, Mechanicsburg, PA 17050Off Market
- $268,0003 bd2 ba1.2k sqft17 Sample Bridge Rd, Mechanicsburg, PA 17050Sold
- $233,2002 bd1 ba912 sqft2 Circle Ln, Mechanicsburg, PA 17050Off Market
- $437,3004 bd3 ba2.6k sqft1 Circle Ln, Mechanicsburg, PA 17050Off Market
Nearby schools
GreatSchools rating
- 10/10Green Ridge El SchoolGrades: 1-5Distance: 2.2 mi
- 10/10Eagle View Middle SchoolGrades: 6-8Distance: 2.2 mi
- 10/10Cumberland Valley High SchoolGrades: 9-12Distance: 2.2 mi
Schools provided by the listing agent
- Elementary: Green Ridge
- Middle: Eagle View
- High: Cumberland Valley
- District: Cumberland Valley
Source: Bright MLS. This data may not be complete. We recommend contacting the local school district to confirm school assignments for this home.


Get pre-qualified for a loan
At Zillow Home Loans, we can pre-qualify you in as little as 5 minutes with no impact to your credit score.An equal housing lender. NMLS #10287.
Sell for more on Zillow
Get a Zillow Showcase℠ listing at no additional cost and you could sell for .
$554,800
2% more
+$11,096
With Zillow Showcase(estimated)
$565,896
- Pennsylvania
- Cumberland County
- Mechanicsburg
- 17050
- 20 Barnhart Cir
Nearby cities
Nearby zip codes
Other Mechanicsburg Topics
