Nestled in the woods, this stunning 5-bedroom, 4,033 sq ft farmhouse-style home offers the perfect blend of elegance and tranquility. Built in 2022 by Custom Home Builder Hightrim and set on 1.17 acres in the desirable Woods of Barnitz community, this custom home showcases exceptional craftsmanship, a soaring great room, and an abundance of natural light. From the moment you arrive, the home’s board and batten siding, decorative corbels, expansive covered front porch, and striking arched entry with custom front door create undeniable curb appeal. Inside, a sliding barn door in the foyer reveals a private executive office complete with built-in shelving, cabinetry, and direct porch access—ideal for working from home. The heart of the home is the impressive two-story family room featuring a dramatic triple-tier wrought iron chandelier and a floor-to-ceiling stone fireplace with built-in firewood storage, flanked by doors leading to the covered back patio. The gourmet kitchen is designed for both everyday living and entertaining, offering GE Café appliances, a custom range hood, tile backsplash, farmhouse sink, leathered granite countertops, a large island, and a walk-in pantry. A beautiful stone archway leads to the dining room, highlighted by a tray ceiling with exposed wood beams, designer chandelier, and a wall of windows that floods the space with natural light while providing access to the patio. The main-level primary suite is a true retreat, featuring a tray ceiling, wainscoting accent wall, clerestory window, private access to the front porch. and a custom walk-in closet. The luxurious ensuite bath includes a glass-enclosed shower with rainfall head, soaking tub, dual vanities, built-in storage, and a private water closet. The suite can be closed off for added privacy with a separate doors, including a sliding barn door entry into the bedroom. Upstairs, four generously sized bedrooms and are complemented by a wrought iron-railed hallway overlooking the family room below, adding to the home’s open and airy feel. Step outside to enjoy the peaceful, wooded setting from the covered patio, complete with an outdoor projection screen and custom gas fire torchlights—perfect for relaxing or entertaining. While offering a serene, rural atmosphere surrounded by woods, mountains, and farmland, this home is conveniently located just over 2 miles from Mount Holly Springs and approximately 8 miles from downtown Carlisle
Sold for $1,010,000
$1,010,000
20 Barnitz Woods Dr, Mount Holly Springs, PA 17065
5beds
4,033sqft
Single Family Residence
Built in 2022
1.17 Acres Lot
$1,014,500 Zestimate®
$250/sqft
$3,787 Estimated rent
Home value
$1,014,500
$964,000 - $1.07M
$3,787/mo
Zestimate® history
Owner options
List your home for rent
$3,787/mo
Rent Zestimate®
Find your next renter with Zillow Rental Manager. Plus, with online applications, you can quickly screen prospective tenants – for free.
$3,787/mo
Rent Zestimate®
Refinance and save
$5,379/mo
Est. payment
Refinancing to a lower rate could help reduce your monthly payments and save thousands over the life of the loan.
$5,379/mo
Est. payment
Explore your selling options
Work with a Zillow partner agent
Leverage their expertise and Zillow's premium Showcase listings to get your home seen by more buyers.
Get startedList with your own agent
Get your home in front of millions of buyers by listing it on Zillow.
Learn how to do itSell it yourself
Take full control of how buyers see your home on Zillow by listing For Sale by Owner (FSBO).
List your homeWhat's special
Custom range hoodFarmhouse sinkBoard and batten sidingLarge islandWalk-in pantryTile backsplashDecorative corbels
Zillow last checked:
Listing updated:
Listed by:
Taylor Henry 717-756-1252,
1972 Realty
Bought with:
JON TOWSEN, AB067828
Joy Daniels Real Estate Group, Ltd
Source: Bright MLS,MLS#: PACB2053300
Facts & features
Interior
Bedrooms & bathrooms
- Bedrooms: 5
- Bathrooms: 4
- Full bathrooms: 3
- 1/2 bathrooms: 1
- Main level bathrooms: 2
- Main level bedrooms: 1
Rooms
- Room types: Primary Bedroom, Primary Bathroom
Primary bedroom
- Features: Attached Bathroom, Flooring - Engineered Wood, Recessed Lighting
- Level: Main
Primary bathroom
- Features: Bathroom - Walk-In Shower, Soaking Tub, Flooring - Ceramic Tile
- Level: Main
Heating
- Forced Air, Propane
Cooling
- Central Air, Electric
Appliances
- Included: Dryer, Washer, Built-In Range, Dishwasher, Disposal, Oven/Range - Gas, Range Hood, Six Burner Stove, Refrigerator, Electric Water Heater
- Laundry: Main Level
Features
- Exposed Beams, Family Room Off Kitchen, Open Floorplan, Kitchen Island, Kitchen - Gourmet, Pantry, Primary Bath(s), Recessed Lighting, Walk-In Closet(s), Soaking Tub, Bathroom - Walk-In Shower, Ceiling Fan(s), Crown Molding, Formal/Separate Dining Room, Upgraded Countertops, Wainscotting, Dining Area, Cathedral Ceiling(s), 9'+ Ceilings, Beamed Ceilings, Vaulted Ceiling(s), Tray Ceiling(s)
- Flooring: Engineered Wood, Wood
- Windows: Double Hung, Low Emissivity Windows, Insulated Windows
- Basement: Full,Concrete,Sump Pump,Unfinished
- Number of fireplaces: 1
Interior area
- Total structure area: 4,033
- Total interior livable area: 4,033 sqft
- Finished area above ground: 4,033
- Finished area below ground: 0
Property
Parking
- Total spaces: 6
- Parking features: Garage Faces Side, Oversized, Attached, Off Street, Driveway
- Attached garage spaces: 2
- Uncovered spaces: 4
Accessibility
- Accessibility features: 2+ Access Exits
Features
- Levels: Two
- Stories: 2
- Patio & porch: Patio
- Pool features: None
Lot
- Size: 1.17 Acres
- Features: Backs to Trees, Landscaped, Wooded, Secluded
Details
- Additional structures: Above Grade, Below Grade
- Parcel number: 08120338131
- Zoning: RESIDENTIAL
- Zoning description: level, woods
- Special conditions: Standard
Construction
Type & style
- Home type: SingleFamily
- Architectural style: Craftsman
- Property subtype: Single Family Residence
Materials
- Stick Built, Stone, Tile, Vinyl Siding
- Foundation: Concrete Perimeter, Passive Radon Mitigation
- Roof: Architectural Shingle
Condition
- Excellent
- New construction: No
- Year built: 2022
Details
- Builder name: Hightrim
Utilities & green energy
- Electric: 200+ Amp Service
- Sewer: On Site Septic
- Water: Public
- Utilities for property: Cable Connected, Propane
Community & HOA
Community
- Subdivision: Woods Of Barnitz
HOA
- Has HOA: Yes
- HOA fee: $200 annually
- HOA name: WOODS OF BARNITZ HOA
Location
- Region: Mount Holly Springs
- Municipality: DICKINSON TWP
Financial & listing details
- Price per square foot: $250/sqft
- Tax assessed value: $662,100
- Annual tax amount: $14,065
- Date on market: 5/1/2026
- Listing agreement: Exclusive Agency
- Listing terms: Cash,Conventional,VA Loan
- Inclusions: Samsung Washer / Dryer, Wine Refrigerator, Kitchen Refrigerator
- Exclusions: Security Cameras, Wifi Bird Feeder
- Ownership: Fee Simple
Price history
| Date | Event | Price |
|---|---|---|
| 6/30/2026 | Sold | $1,010,000-1.5%$250/sqft |
Source:  Bright MLS #PACB2053300 Report a problem Bright MLS #PACB2053300 Report a problem | ||
| 5/18/2026 | Pending sale | $1,025,000$254/sqft |
Source: Bright MLS #PACB2053300 Report a problem | ||
| 5/1/2026 | Listed for sale | $1,025,000-6.8%$254/sqft |
Source: Bright MLS #PACB2053300 Report a problem | ||
| 10/5/2024 | Listing removed | $7,000$2/sqft |
Source: Zillow Rentals Report a problem | ||
| 9/25/2024 | Listed for rent | $7,000$2/sqft |
Source: Zillow Rentals Report a problem | ||
| 8/27/2024 | Listing removed | -- |
Source: Bright MLS #PACB2031506 Report a problem | ||
| 6/14/2024 | Listed for sale | $1,100,000+42%$273/sqft |
Source: Bright MLS #PACB2031506 Report a problem | ||
| 5/20/2022 | Sold | $774,402-1.3%$192/sqft |
Source: Bright MLS #PACB2005044 Report a problem | ||
| 5/10/2022 | Pending sale | $784,570$195/sqft |
Source: Bright MLS #PACB2005044 Report a problem | ||
| 2/3/2022 | Contingent | $784,570$195/sqft |
Source: Bright MLS #PACB2005044 Report a problem | ||
| 11/24/2021 | Listed for sale | $784,570$195/sqft |
Source: Bright MLS #PACB2005044 Report a problem | ||
Public tax history
Tax history is unavailable.
Neighborhood: 17065
Nearby homes
- $--1.17 Acres10 Barnitz Woods Dr, Mount Holly Springs, PA 17065Off Market
- $703,2003 bd2 ba2.2k sqft18 Barnitz Woods Dr, Mount Holly Springs, PA 17065Off Market
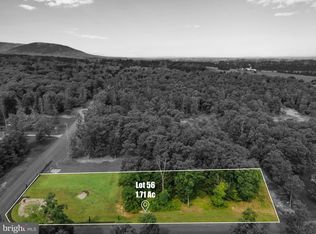
- $95,5001.71 AcresLOT 56 Barnitz Woods Dr, Mount Holly Springs, PA 17065Sold
- $125,0002.47 AcresLOT 7 Barnitz Woods Dr, Mount Holly Springs, PA 17065Sold

- $1,007,9014 bd4 ba3.7k sqft14 Barnitz Woods Dr, Mount Holly Springs, PA 17065Sold
- $801,4836 bd4 ba4.1k sqft2 Red Oak Ln, Mount Holly Springs, PA 17065Sold
- $623,0003 bd2 ba2.8k sqft930 Sandbank Rd, Mount Holly Springs, PA 17065Off Market
- $4,0002 bd1 ba924 sqft907 Sandbank Rd, Mount Holly Springs, PA 17065Off Market
Nearby schools
GreatSchools rating
- 5/10North Dickinson El SchoolGrades: K-5Distance: 2.4 mi
- 5/10Lamberton Middle SchoolGrades: 6-8Distance: 5.5 mi
- 6/10Carlisle Area High SchoolGrades: 9-12Distance: 6.6 mi
Schools provided by the listing agent
- High: Carlisle Area
- District: Carlisle Area
Source: Bright MLS. This data may not be complete. We recommend contacting the local school district to confirm school assignments for this home.


Get pre-qualified for a loan
At Zillow Home Loans, we can pre-qualify you in as little as 5 minutes with no impact to your credit score.An equal housing lender. NMLS #10287.
Sell for more on Zillow
Get a Zillow Showcase℠ listing at no additional cost and you could sell for .
$1,014,500
2% more
+$20,290
With Zillow Showcase(estimated)
$1,034,790
- Pennsylvania
- Cumberland County
- Mount Holly Springs
- 17065
- 20 Barnitz Woods Dr
Nearby cities
Nearby zip codes
Other Mount Holly Springs Topics
- Apartments for Rent in 17065
- Houses for Sale in 17065
- Houses for Rent in 17065
- 17065 Real Estate
- Mount Holly Springs Condos
- Houses for Sale in Mount Holly Springs
- Newest Listings in Mount Holly Springs
- Mount Holly Springs Home Values
- Mount Holly Springs Real Estate Agents
- Mount Holly Springs Refinance
- Mount Holly Springs Mortgage Rates
