Skip main navigation
Pending
  • $899,999

    20 Barry Road, Amityville, NY 11701

    4beds
    3,496sqft
    Loading
    Single Family Residence, Residential
    Built in 1924
    0.28 Acres Lot
    $-- Zestimate®
    $257/sqft
    $-- HOA

    What's special

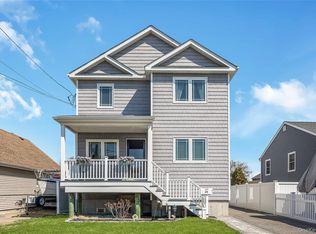
    Life in the neighborhood, life by the beach, and life on the water — here, you get all three. Welcome to 20 Barry Road, a beautifully renovated 4-bedroom, 2-bath waterfront home in Amityville, boasting an impressive approximately 3,500 sq ft of living space set on a .27-acre lot. Inside, a bright open flow connects generous living and entertaining areas, including a welcoming living room with wood-burning fireplace, a large family room, formal dining area, and a well-maintained kitchen with rich cabinetry, granite counters, stainless steel appliances, and an easy connection to the surrounding living spaces. Walls of windows invite natural light throughout the home while capturing the peaceful lagoon and canal setting just beyond. Designed for everyday living as much as entertaining, the home offers multiple places to gather, unwind, and enjoy the waterfront surroundings. A bonus room off the kitchen and dining area adds tremendous flexibility, featuring laundry, built-in cabinetry, additional storage, direct deck access, and a convenient connection toward the front porch area. Upstairs, the oversized primary bedroom is a true retreat with a Juliet balcony, generous closet space, and room for a sitting area, dressing area, or workspace. Additional highlights include a full unfinished basement with interior access, updated heat and hot water mechanicals, split-unit AC/heat pump technology, Andersen windows, vinyl siding, and multiple outdoor living areas including a front porch, large rear deck, balcony, and additional deck/porch spaces. The backyard is built for coastal living, with southern sun blanketing the mature lawn, an in-ground sprinkler system, and an oversized coastal-appropriate shed with screen room — perfect for storage, relaxing, prepping fishing gear, loading up the surfboard, or getting ready for a day on the water. Located near Amityville Village, local parks, beaches, Tanner Park, Caples Park, and the Amityville LIRR station with an approximately one-hour ride to Penn Station, this home offers the rare combination of neighborhood energy, beach-town lifestyle, and true waterfront living only ripples away from the Great South Bay and Fire Island. As the finishing touch, the waterfront itself has been improved with an exceptional investment in shoreline protection. The property features approximately 120 feet of professionally engineered bulkheading, constructed with 12-inch marine pilings driven approximately 20 feet into the bay bottom and reinforced with heavy-duty structural components. This six-figure improvement was designed with longevity, strength, and resilience in mind, giving buyers added confidence in one of the most important parts of any waterfront property. Come live all three at your new home.
    39 days
    |
    649
    |
    18
    |

    Zillow last checked:

    Listing updated:

    Listed by:

    Aliano Real Estate 631-744-5000,

    Nicholas A. Colonna 631-744-5000

    Source: OneKey® MLS as distributed by MLS GRID,MLS#: 1020180MLS Logo

      Facts & features

      Interior

      Bedrooms & bathrooms
      • Bedrooms: 4
      • Bathrooms: 2
      • Full bathrooms: 2
      Heating
      • Baseboard, Natural Gas
      Cooling
      • Ductless
      Appliances
      • Included: Dishwasher, Dryer, Freezer, Gas Range, Microwave, Stainless Steel Appliance(s)
      • Laundry: Washer/Dryer Hookup, Inside
      Features
      • First Floor Bedroom, First Floor Full Bath, Built-in Features, Ceiling Fan(s), Crown Molding, Eat-in Kitchen, Entertainment Cabinets, Entrance Foyer, Formal Dining, Granite Counters, His and Hers Closets, Pantry, Recessed Lighting, Soaking Tub, Storage, Walk-In Closet(s)
      • Flooring: Carpet, Ceramic Tile, Combination, Hardwood
      • Basement: Partial,Storage Space,Unfinished
      • Attic: Partial
      • Number of fireplaces: 1
      • Fireplace features: Wood Burning
      Interior area
      • Total structure area: 3,496
      • Total interior livable area: 3,496 sqft

      Property

      Parking
      • Parking features: Driveway
      • Has uncovered spaces: Yes
      Features
      • Has view: Yes
      • View description: Neighborhood, Water
      • Has water view: Yes
      • Water view: Water
      • Waterfront features: Bulkhead, Canal Access, Canal Front
      Lot
      • Size: 0.28 Acres
      Details
      • Parcel number: 0100181000100046000
      • Special conditions: None

      Construction

      Type & style
      • Home type: SingleFamily
      • Architectural style: Modern
      • Property subtype: Single Family Residence, Residential
      Materials
      • Frame
      • Foundation: Concrete Perimeter, Raised
      Condition
      • Year built: 1924

      Utilities & green energy

      • Sewer: Public Sewer
      • Water: Public
      • Utilities for property: Cable Connected, Electricity Connected, Natural Gas Connected, Phone Available, Sewer Connected, Trash Collection Public, Water Connected

      Community & HOA

      HOA
      • Has HOA: No
      Location
      • Region: Amityville

      Financial & listing details

      • Price per square foot: $257/sqft
      • Tax assessed value: $5,000
      • Annual tax amount: $17,403
      • Date on market: 6/30/2026
      • Cumulative days on market: 39 days
      • Listing agreement: Exclusive Right To Sell
      • Exclusions: Kitchen refrigerator
      • Electric utility on property: Yes

        Estimated market value

        Not available

        Estimated sales range

        Not available

        Not available

        Price history

        DateEventPrice
        7/15/2026Pending sale$899,999$257/sqft
        Source: OneKey® MLS as distributed by MLS GRID #1020180 Report a problem
        7/14/2026Listing removed$899,999$257/sqft
        Source: OneKey® MLS as distributed by MLS GRID #1020180 Report a problem
        6/30/2026Listed for sale$899,999$257/sqft
        Source: OneKey® MLS as distributed by MLS GRID #1020180 Report a problem

        Public tax history

        YearProperty taxesTax assessment
        2025-- $5,000
        2024-- $5,000
        2023-- $5,000
        2022-- $5,000 -10.9%
        2021-- $5,610
        2020-- $5,610 +12.2%
        2019-- $5,000
        2018-- $5,000
        2017$16,431 $5,000 -5.8%
        2016-- $5,310
        2015-- $5,310
        2014-- $5,310 -6.3%
        2013-- $5,670
        2012-- $5,670
        2011-- $5,670
        2010-- $5,670 -9.4%
        2009-- $6,260
        2008-- $6,260
        2007$14,356 +14.6%$6,260
        2005$12,531 +8.2%$6,260
        2004$11,579 +5.9%$6,260
        2003$10,929 +3.7%$6,260
        2002$10,539 $6,260
        2001-- $6,260
        2000$9,355 $6,260
        Find assessor info on the county website

        Monthly payment

        Estimated monthly payment$1,822
        All calculations are estimates and provided by Zillow, Inc. for informational purposes only. Actual amounts may vary.
        HOA fees may include property taxes on listings classified as Co-Ops. Contact the listing agent and/or owner for fee details.
        Mortgage interest rates are dependent on a number of factors, including credit score, down payment, and repayment length. Interest rate data provided by Zillow Group Marketplace, Inc. as of 1/1/1970 from various mortgage lenders with which we have lead or other similar arrangements; the Estimated Payment is an average of those rates.
        See how much you could borrow to make a competitive offer.

        Climate risks

        Neighborhood: Amity Harbor

        Getting around

        59 / 100
        Somewhat Walkable
        50 / 100
        Bikeable

        Nearby schools

        GreatSchools rating
        Schools provided by the listing agent
        • Elementary: Deauville Gardens East Elementary
        • Middle: Copiague Middle School
        • High: Walter G O'Connell Copiague High Sch

        Source: OneKey® MLS as distributed by MLS GRID. This data may not be complete. We recommend contacting the local school district to confirm school assignments for this home.

        A local agent can set up tours, give advice and negotiate with sellers.

        Browse local experts

        Similar homes