Skip main navigation
Sold for $600,000
  • $600,000

    20 Bartman Road, Haddam, CT 06441

    3beds
    2,126sqft
    Single Family Residence
    Built in 1986
    1.06 Acres Lot
    $576,600 Zestimate®
    $282/sqft
    $3,162 Estimated rent

    Home value

    $576,600

    $548,000 - $611,000

    $3,162/mo

    Zestimate® history
    Loading
    Loading...

    Owner options

    List your home for rent

    $3,162/mo

    Rent Zestimate®

    Find your next renter with Zillow Rental Manager. Plus, with online applications, you can quickly screen prospective tenants – for free.

    Learn more

    $3,162/mo

    Rent Zestimate®

    Refinance and save

    $4,433/mo

    Est. payment

    Refinancing to a lower rate could help reduce your monthly payments and save thousands over the life of the loan.

    See today's rates

    $4,433/mo

    Est. payment

    Explore your selling options

    Work with a Zillow partner agent

    Leverage their expertise and Zillow's premium Showcase listings to get your home seen by more buyers.

    Get started

    List with your own agent

    Get your home in front of millions of buyers by listing it on Zillow.

    Learn how to do it

    Sell it yourself

    Take full control of how buyers see your home on Zillow by listing For Sale by Owner (FSBO).

    List your home

    What's special

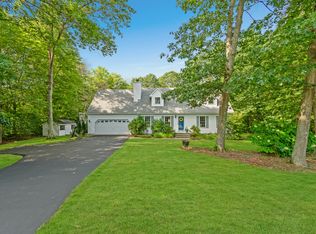
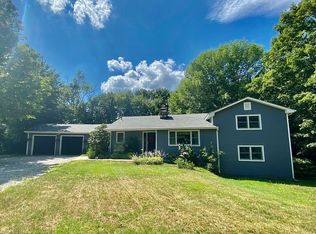
    Welcome home to this exceptionally well-loved and meticulously maintained ranch-style home, where quality updates and timeless charm come together beautifully. From the moment you step inside, you'll be impressed by the spacious open layout featuring soaring cathedral ceilings with stunning wood beams in the living room, creating warmth and character. The floor-to-ceiling stone fireplace serves as a striking focal point, while skylights fill the space with natural light. The dining room and kitchen continue the airy feel with cathedral ceilings and skylights, making this home perfect for everyday living and entertaining. The kitchen offers granite countertops, ample cabinetry, and plenty of workspace. This home features three bedrooms, including a spacious primary suite complete with a beautifully remodeled full bathroom featuring a walk-in shower. The primary bedroom also offers excellent storage with a large closet plus a separate walk-in closet. The finished lower level provides additional living space and is currently being used as a gym, but could easily serve as a family room, recreation room, or home office. A convenient half bath, two generously sized storage closets, and a workshop complete this versatile lower level. Outside, enjoy your private backyard oasis from the back deck overlooking a beautifully landscaped yard surrounded by mature trees for added privacy. The attached two-car garage provides convenience and additional storage. Major updates have already been completed for the next owner, including a new roof, new driveway, new central air conditioning system, new heating system, new oil tank, new electrical panel, and wiring for a generator. This truly move-in ready home offers peace of mind and pride of ownership throughout. Don't miss this incredible opportunity to own a home that has been lovingly cared for and thoughtfully updated from top to bottom. Closing is subject to sellers finding home of choice. (Sellers have a few houses they like). Agent/owner related

    Zillow last checked:

    Listing updated:

    Listed by:

    Denise M. Lambros (860)666-7175,

    Eagle Eye Realty PLLC 860-263-9102

    Bought with:

    Debbie D. Huscher, RES.0766293

    Real Broker CT, LLC

    Source: Smart MLS,MLS#: 24185278MLS Logo

    Facts & features

    Interior

    Bedrooms & bathrooms
    • Bedrooms: 3
    • Bathrooms: 3
    • Full bathrooms: 2
    • 1/2 bathrooms: 1
    Rooms
    • Room types: Workshop
    Primary bedroom
    • Features: Ceiling Fan(s), Full Bath, Stall Shower, Walk-In Closet(s), Hardwood Floor
    • Level: Main
    Bedroom
    • Features: Ceiling Fan(s), Hardwood Floor
    • Level: Main
    Bedroom
    • Features: Ceiling Fan(s), Hardwood Floor
    • Level: Main
    Dining room
    • Features: Cathedral Ceiling(s), Hardwood Floor
    • Level: Main
    Kitchen
    • Features: Skylight, Cathedral Ceiling(s), Granite Counters, Tile Floor
    • Level: Main
    Living room
    • Features: Skylight, Cathedral Ceiling(s), Beamed Ceilings, Ceiling Fan(s), Fireplace, Hardwood Floor
    • Level: Main
    Rec play room
    • Features: Laminate Floor, Slate Floor
    • Level: Lower
    Heating
    • Hot Water, Oil
    Cooling
    • Central Air
    Appliances
    • Included: Oven/Range, Microwave, Refrigerator, Dishwasher, Water Heater
    • Laundry: Main Level
    Features
    • Open Floorplan
    • Windows: Thermopane Windows
    • Basement: Full,Partially Finished
    • Attic: Access Via Hatch
    • Number of fireplaces: 1
    Interior area
    • Total structure area: 2,126
    • Total interior livable area: 2,126 sqft
    • Finished area above ground: 1,701
    • Finished area below ground: 425

    Property

    Parking
    • Total spaces: 2
    • Parking features: Attached, Garage Door Opener
    • Attached garage spaces: 2
    Features
    • Patio & porch: Porch
    Lot
    • Size: 1.06 Acres
    • Features: Few Trees
    Details
    • Parcel number: 990133
    • Zoning: R-2A
    • Other equipment: Generator Ready

    Construction

    Type & style
    • Home type: SingleFamily
    • Architectural style: Ranch
    • Property subtype: Single Family Residence
    Materials
    • Clapboard
    • Foundation: Concrete Perimeter
    • Roof: Asphalt
    Condition
    • New construction: No
    • Year built: 1986

    Utilities & green energy

    • Sewer: Septic Tank
    • Water: Well
    • Utilities for property: Cable Available
    Green energy
    • Energy efficient items: Thermostat, Ridge Vents, Windows

    Community & HOA

    HOA
    • Has HOA: No
    Location
    • Region: Higganum

    Financial & listing details

    • Price per square foot: $282/sqft
    • Tax assessed value: $326,410
    • Annual tax amount: $8,154
    • Date on market: 6/19/2026

    Price history

    DateEventPrice
    9/23/2026Sold$600,000+12.2%$282/sqft
    Source: Smart MLS #24185278 Report a problem
    6/29/2026Pending sale$534,900$252/sqft
    Source: Smart MLS #24185278 Report a problem
    6/26/2026Listed for sale$534,900+12.6%$252/sqft
    Source: Smart MLS #24185278 Report a problem
    6/25/2024Sold$475,000+5.6%$223/sqft
    Source: Smart MLS #24021520 Report a problem
    6/6/2024Pending sale$449,900$212/sqft
    Source: Smart MLS #24021520 Report a problem
    6/1/2024Listed for sale$449,900+33.5%$212/sqft
    Source: Smart MLS #24021520 Report a problem
    4/17/2024Sold$337,000$159/sqft
    Source: Public Record Report a problem

    Public tax history

    YearProperty taxesTax assessment
    2025$6,308 +1.6%$183,640 +1.6%
    2024$6,211 +1.4%$180,820
    2023$6,124 +4.8%$180,820
    2022$5,846 +0.5%$180,820
    2021$5,815 -3.5%$180,820 -4.9%
    2020$6,024 $190,090
    2019$6,024 $190,090
    2018$6,024 $190,090
    2017$6,024 +1.6%$190,090
    2016$5,931 -2.4%$190,090 -2.4%
    2015$6,075 $194,700
    Find assessor info on the county website

    Neighborhood: 06441

    Nearby schools

    GreatSchools rating
    Schools provided by the listing agent
    • Middle: Haddam-Killingworth
    • High: Haddam-Killingworth

    Source: Smart MLS. This data may not be complete. We recommend contacting the local school district to confirm school assignments for this home.

    Sell for more on Zillow
    Get a Zillow Showcase℠ listing at no additional cost and you could sell for .
    $576,600
    2% more
    +$11,532
    With Zillow Showcase(estimated)
    $588,132
    Sell for more on Zillow
    Get a Zillow Showcase℠ listing at no additional cost and you could sell for .
    $576,600
    2% more
    +$11,532
    With Zillow Showcase(estimated)
    $588,132