Skip main navigation
Off market
  • $463,800

    20 Bates St, Northampton, MA 01060

    2beds
    1,156sqft
    SingleFamily
    Built in 1948
    5,662 Square Feet Lot
    $463,800 Zestimate®
    $401/sqft
    $2,406 Estimated rent

    Home value

    $463,800

    $436,000 - $492,000

    $2,406/mo

    Zestimate® history
    Loading
    Loading...

    Owner options

    List your home for rent

    $2,406/mo

    Rent Zestimate®

    Find your next renter with Zillow Rental Manager. Plus, with online applications, you can quickly screen prospective tenants – for free.

    Learn more

    $2,406/mo

    Rent Zestimate®

    Refinance and save

    $2,486/mo

    Est. payment

    Refinancing to a lower rate could help reduce your monthly payments and save thousands over the life of the loan.

    See today's rates

    $2,486/mo

    Est. payment

    Explore your selling options

    Work with a Zillow partner agent

    Leverage their expertise and Zillow's premium Showcase listings to get your home seen by more buyers.

    Get started

    List with your own agent

    Get your home in front of millions of buyers by listing it on Zillow.

    Learn how to do it

    Sell it yourself

    Take full control of how buyers see your home on Zillow by listing For Sale by Owner (FSBO).

    List your home

    What's special

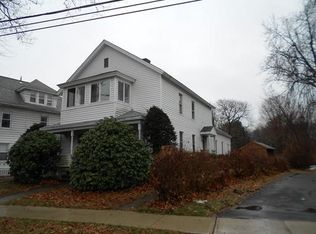
    Location, loads of charm and larger than it looks! Check out this walk-to-town gem located just steps away from the bike path! Level lot with generous parking and fenced backyard. Updated kitchen with granite countertops, tiled backsplash and eat-in area -all appliances convey. Bright and spacious living room with ornate fireplace adjacent to the first floor office space (could become a third bedroom.) Full bath with tub/shower and heated mudroom with separate entrance complete the first floor. Upstairs, you'll find two generously sized bedrooms with hardwood floors. There's more...fully finished walk-out basement with two main rooms, storage, and another full bath with walk-in shower and laundry (washer and dryer stay.) Buderus boiler and Rinnai hot water on-demand both via natural gas. House is certified de-leaded. This one won't last...showings start Saturday 12/5 at 11 a.m. by appointment only.

    This property is off market, which means it's not currently listed for sale or rent on Zillow. This may be different from what's available on other websites or public sources.

    Facts & features

    Interior

    Bedrooms & bathrooms
    • Bedrooms: 2
    • Bathrooms: 2
    • Full bathrooms: 2
    Heating
    • Baseboard, Electric, Gas
    Cooling
    • None
    Appliances
    • Included: Dishwasher, Dryer, Garbage disposal, Range / Oven, Refrigerator, Washer
    Features
    • Flooring: Tile, Hardwood, Laminate, Linoleum / Vinyl
    • Has fireplace: Yes
    Interior area
    • Total interior livable area: 1,156 sqft

    Property

    Parking
    • Total spaces: 4
    • Parking features: Off-street
    Features
    • Exterior features: Wood
    Lot
    • Size: 5,662 sqft
    Details
    • Parcel number: NHAMM025AB0142L0001

    Construction

    Type & style
    • Home type: SingleFamily
    Materials
    • Roof: Asphalt
    Condition
    • Year built: 1948

    Community & neighborhood

    Location
    • Region: Northampton

    Other

    Other facts
    • Amenities: Public Transportation, Public School, Park, Bike Path, University
    • Construction: Frame
    • Electric Feature: Circuit Breakers, 100 Amps
    • Energy Features: Insulated Windows
    • Flooring: Wood, Tile, Laminate, Vinyl
    • Roof Material: Asphalt/Fiberglass Shingles
    • Utility Connections: For Electric Dryer, For Gas Range
    • Year Round: Yes
    • Hot Water: Natural Gas
    • Appliances: Range, Dishwasher, Disposal, Refrigerator, Washer, Dryer
    • Bed2 Dscrp: Flooring - Hardwood, Closet
    • Bed2 Level: Second Floor
    • Bth1 Level: First Floor
    • Heating: Hot Water Baseboard, Gas, Electric Baseboard
    • Kit Dscrp: Flooring - Vinyl, Main Level, Countertops - Stone/Granite/Solid, Recessed Lighting, Lighting - Overhead
    • Kit Level: First Floor
    • Mbr Dscrp: Flooring - Hardwood, Closet
    • Mbr Level: Second Floor
    • Style: Cape
    • Bth1 Dscrp: Flooring - Stone/Ceramic Tile, Closet - Linen, Bathroom - Tiled With Tub & Shower
    • Fam Dscrp: Recessed Lighting, Flooring - Stone/Ceramic Tile
    • Bth2 Dscrp: Flooring - Stone/Ceramic Tile, Bathroom - With Shower Stall, Dryer Hookup - Electric, Washer Hookup
    • Bth2 Level: Basement
    • Fam Level: Basement
    • Basement Feature: Full, Walk Out, Interior Access, Finished, Sump Pump, Exterior Access
    • Exterior Features: Gutters, Fenced Yard, Storage Shed
    • Road Type: Public, Paved, Publicly Maint., Sidewalk
    • Liv Dscrp: Flooring - Hardwood, Closet
    • Liv Level: First Floor
    • Lot Description: Paved Drive, Level
    • Sf Type: Detached
    • Laundry Level: Basement
    • Foundation: Concrete Block
    • Lead Paint: Certified Treated
    • CONTINGENCY_TYPE: Inspection

    Price history

    DateEventPrice
    1/12/2021Sold$340,800+14%$295/sqft
    Source: Public Record Report a problem
    12/8/2020Pending sale$299,000$259/sqft
    Source: 5 College REALTORS� Northampton #72763389 Report a problem
    12/3/2020Listed for sale$299,000+15%$259/sqft
    Source: 5 College REALTORS� Northampton #72763389 Report a problem
    7/21/2017Listing removed$1,900$2/sqft
    Source: Owner Report a problem
    7/14/2017Listed for rent$1,900$2/sqft
    Source: Owner Report a problem
    5/3/2017Sold$260,000+22.6%$225/sqft
    Source: Public Record Report a problem
    5/1/2006Sold$212,000+14.6%$183/sqft
    Source: Public Record Report a problem
    4/8/2005Sold$185,000$160/sqft
    Source: Public Record Report a problem

    Public tax history

    YearProperty taxesTax assessment
    2025$5,356 +1.5%$384,500 +10.7%
    2024$5,277 +5.6%$347,400 +10.1%
    2023$4,998 +8.3%$315,500 +22.2%
    2022$4,617 +7.8%$258,100 +4.7%
    2021$4,283 +3.4%$246,600
    2020$4,143 +1.5%$246,600 +5%
    2019$4,080 +2.2%$234,900 +0.3%
    2018$3,992 +11.4%$234,300 +9.1%
    2017$3,583 +3.3%$214,700
    2016$3,470 +3.2%$214,700 +0.9%
    2015$3,361 +2.7%$212,700
    2014$3,273 +19.7%$212,700 +10.9%
    2013$2,735 -0.5%$191,800 -6.8%
    2012$2,749 +3%$205,900
    2011$2,668 +7.5%$205,900 +4.8%
    2010$2,482 +9%$196,400 -1%
    2009$2,278 +1.7%$198,400 -0.8%
    2008$2,241 +2.8%$200,100
    2007$2,179 +3.4%$200,100 +11.4%
    2006$2,108 -6.3%$179,700 +2.6%
    2005$2,250 +8.1%$175,100 +12.5%
    2004$2,082 +21.4%$155,600 +48.8%
    2003$1,715 +5.2%$104,600
    2001$1,630 $104,600

    Find assessor info on the county website

    Neighborhood: 01060

    Nearby schools

    GreatSchools rating
    Schools provided by the listing agent
    • Elementary: Bridge St
    • Middle: JFK
    • High: Northampton

    Source: The MLS. This data may not be complete. We recommend contacting the local school district to confirm school assignments for this home.

    Get pre-qualified for a loan
    At Zillow Home Loans, we can pre-qualify you in as little as 5 minutes with no impact to your credit score.

    An equal housing lender. NMLS #10287.

    Sell for more on Zillow
    Get a Zillow Showcase℠ listing at no additional cost and you could sell for .
    $463,800
    2% more
    +$9,276
    With Zillow Showcase(estimated)
    $473,076