Immaculately maintained end unit townhouse w/ unbeatable lake views in sought after Falconbridge! Light filled first floor w/ open floor plan ft. two story family room, gas log fireplace, & seamless transition into sunroom (10x16) w/ pristine LAKE VIEWS! 1st floor master w/ direct access to private back deck. Second floor offers spacious secondary bedrooms & walk in attic, great for additional storage. Expansive kitchen w/ ample cabinet/counter space, stainless steel appliances, & tile backsplash. Additional exterior features include private back deck, covered porch, enclosed courtyard & attached carport. Popular neighborhood boasts walking trails, serene lake, private pool, clubhouse, & pickle ball courts. Start exploring right now w/ fully interactive 3D Virtual Tour & Property Video.
Sold for $430,000
$430,000
20 Bayswater Pl, Chapel Hill, NC 27517
3beds
1,741sqft
Townhouse, Residential
Built in 1992
3,484 Square Feet Lot
$422,600 Zestimate®
$247/sqft
$2,209 Estimated rent
Home value
$422,600
$401,000 - $444,000
$2,209/mo
Zestimate® history
Owner options
List your home for rent
$2,209/mo
Rent Zestimate®
Find your next renter with Zillow Rental Manager. Plus, with online applications, you can quickly screen prospective tenants – for free.
$2,209/mo
Rent Zestimate®
Refinance and save
$2,985/mo
Est. payment
Refinancing to a lower rate could help reduce your monthly payments and save thousands over the life of the loan.
$2,985/mo
Est. payment
Explore your selling options
Work with a Zillow partner agent
Leverage their expertise and Zillow's premium Showcase listings to get your home seen by more buyers.
Get startedList with your own agent
Get your home in front of millions of buyers by listing it on Zillow.
Learn how to do itSell it yourself
Take full control of how buyers see your home on Zillow by listing For Sale by Owner (FSBO).
List your homeWhat's special
Serene lakeGas log fireplacePrivate poolOpen floor plan ftWalk in atticPrivate back deckCovered porch
Zillow last checked:
Listing updated:
Listed by:
Robert Hunt 919-699-3210,
Keller Williams Realty United
Bought with:
Larry Tollen, 222171
My NC Homes
Source: Doorify MLS,MLS#: 2526195
Facts & features
Interior
Bedrooms & bathrooms
- Bedrooms: 3
- Bathrooms: 2
- Full bathrooms: 2
Heating
- Forced Air, Natural Gas
Cooling
- Central Air
Appliances
- Included: Dishwasher, Dryer, Electric Cooktop, Electric Range, Gas Water Heater, Microwave, Range, Washer
- Laundry: Main Level
Features
- Bathtub/Shower Combination, Bookcases, Cathedral Ceiling(s), Ceiling Fan(s), Eat-in Kitchen, Entrance Foyer, High Ceilings, High Speed Internet, Living/Dining Room Combination, Master Downstairs, Storage, Vaulted Ceiling(s), Walk-In Closet(s), Walk-In Shower
- Flooring: Carpet, Tile, Vinyl
- Doors: Storm Door(s)
- Windows: Blinds
- Basement: Crawl Space
- Number of fireplaces: 1
- Fireplace features: Family Room, Gas Log
- Common walls with other units/homes: End Unit
Interior area
- Total structure area: 1,741
- Total interior livable area: 1,741 sqft
- Finished area above ground: 1,741
- Finished area below ground: 0
Property
Parking
- Total spaces: 1
- Parking features: Carport, Concrete, Driveway
- Carport spaces: 1
Accessibility
- Accessibility features: Accessible Washer/Dryer, Level Flooring
Features
- Levels: Two
- Stories: 2
- Patio & porch: Covered, Deck, Enclosed, Patio, Porch
- Exterior features: Rain Gutters
- Pool features: Community
- Has view: Yes
- On waterfront: Yes
- Body of water: Unnamed
Lot
- Size: 3,484 Square Feet
- Dimensions: 37 x 88 x 38 x 95
- Features: Garden, Landscaped
Details
- Additional structures: Shed(s), Storage
- Parcel number: 142537
Construction
Type & style
- Home type: Townhouse
- Architectural style: Contemporary, Transitional
- Property subtype: Townhouse, Residential
- Attached to another structure: Yes
Materials
- Cedar
Condition
- New construction: No
- Year built: 1992
Utilities & green energy
- Sewer: Public Sewer
- Water: Public
- Utilities for property: Cable Available
Community & HOA
Community
- Features: Pool
- Subdivision: Falconbridge
HOA
- Has HOA: Yes
- Amenities included: Clubhouse, Pool, Trail(s)
- Services included: Maintenance Grounds, Maintenance Structure, Storm Water Maintenance
- HOA fee: $380 monthly
Location
- Region: Chapel Hill
Financial & listing details
- Price per square foot: $247/sqft
- Tax assessed value: $404,241
- Annual tax amount: $2,694
- Date on market: 8/10/2023
Price history
| Date | Event | Price |
|---|---|---|
| 9/15/2023 | Sold | $430,000+1.2%$247/sqft |
Source:  Doorify MLS #2526195 Report a problem Doorify MLS #2526195 Report a problem | ||
| 8/15/2023 | Pending sale | $425,000$244/sqft |
Source: Doorify MLS #2526195 Report a problem | ||
| 8/10/2023 | Listed for sale | $425,000$244/sqft |
Source: Doorify MLS #2526195 Report a problem | ||
Public tax history
| Year | Property taxes | Tax assessment |
|---|---|---|
| 2025 | $4,007 +36.5% | $404,241 +92% |
| 2024 | $2,936 +6.5% | $210,496 |
| 2023 | $2,757 +2.3% | $210,496 |
| 2022 | $2,694 +0.5% | $210,496 |
| 2021 | $2,682 +2.4% | $210,496 |
| 2020 | $2,618 | $210,496 |
| 2019 | $2,618 | $210,496 -7.6% |
| 2018 | $2,618 -14.7% | $227,843 |
| 2017 | $3,068 +3.5% | $227,843 |
| 2016 | $2,964 | $227,843 +0.3% |
| 2015 | $2,964 -5.7% | $227,174 |
| 2014 | $3,145 | $227,174 |
| 2013 | -- | $227,174 |
| 2012 | -- | $227,174 |
| 2011 | $2,961 +0.4% | $227,174 |
| 2010 | $2,948 +4% | $227,174 |
| 2009 | $2,835 | $227,174 |
| 2008 | $2,835 +18.1% | $227,174 +33.6% |
| 2007 | $2,400 +1.4% | $170,003 |
| 2006 | $2,366 | $170,003 |
| 2005 | $2,366 +1.4% | $170,003 |
| 2004 | $2,334 | $170,003 |
| 2003 | -- | $170,003 |
| 2002 | $2,147 +40.7% | $170,003 +80.5% |
| 2000 | $1,526 | $94,200 |
Find assessor info on the county website
Neighborhood: 27517
Nearby homes
- $466,9003 bd2 ba1.9k sqft18 Bayswater Pl, Chapel Hill, NC 27517Off Market
- $495,6003 bd4 ba2.1k sqft21 Bayswater Pl, Chapel Hill, NC 27517Off Market
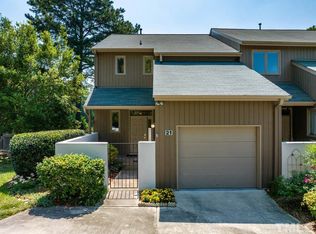
- $516,1003 bd3 ba2.4k sqft17 Bayswater Pl, Chapel Hill, NC 27517Off Market

- $451,4003 bd3 ba1.9k sqft22 Bayswater Pl, Chapel Hill, NC 27517Off Market

- $436,4003 bd2 ba2k sqft23 Bayswater Pl, Chapel Hill, NC 27517Off Market
- $446,8003 bd3 ba2.2k sqft16 Bayswater Pl, Chapel Hill, NC 27517Off Market
- $456,6003 bd2 ba2.2k sqft24 Bayswater Pl, Chapel Hill, NC 27517Off Market
- $435,7003 bd2 ba2k sqft15 Bayswater Pl, Chapel Hill, NC 27517Off Market
Nearby schools
GreatSchools rating
- 3/10Creekside ElementaryGrades: PK-5Distance: 1.5 mi
- 8/10Sherwood Githens MiddleGrades: 6-8Distance: 4.8 mi
- 4/10Charles E Jordan Sr High SchoolGrades: 9-12Distance: 1.9 mi
Schools provided by the listing agent
- Elementary: Durham - Creekside
- Middle: Durham - Githens
- High: Durham - Jordan
Source: Doorify MLS. This data may not be complete. We recommend contacting the local school district to confirm school assignments for this home.
Get a cash offer in 3 minutes
Find out how much your home could sell for in as little as 3 minutes with a no-obligation cash offer.
Estimated market value
$422,600
Get a cash offer in 3 minutes
Find out how much your home could sell for in as little as 3 minutes with a no-obligation cash offer.
Estimated market value
$422,600
- North Carolina
- Durham County
- Chapel Hill
- 27517
- 20 Bayswater Pl
Nearby cities
Nearby neighborhoods
Nearby zip codes
Other Chapel Hill Topics
