Discover your secluded 1.19-acre retreat with a stone fire pit & three sheds for all your storage needs and a beautiful perennial garden. Unwind on the expansive two-tiered deck, w/Sunbrella awning, perfect for sipping morning coffee or indulging in evening relaxation. Recent renovations in 2023 encompass essential updates, including a new heating/cooling system, a well pump, exterior vinyl siding, a composite deck at the front, a lower-level ejection pump, and a new roof in 2016, Inside, the main floor invites you to a seamless open layout, ideal for hosting gatherings or enjoying everyday living. Bask in the natural light streaming through the sun-filled sunroom. Downstairs discover a versatile LL w/ample space for various purposes, from family gatherings to accommodating overnight guests or extended family stays. Parking is a breeze with a two-driveway setup, ensuring plenty of space for guests. Seize this exceptional opportunity to make this beautiful home your own.
Sold for $600,000
$600,000
20 Bayview Ave, Berkley, MA 02779
3beds
2,010sqft
Single Family Residence
Built in 1976
1.19 Acres Lot
$653,600 Zestimate®
$299/sqft
$3,346 Estimated rent
Home value
$653,600
$621,000 - $686,000
$3,346/mo
Zestimate® history
Owner options
List your home for rent
$3,346/mo
Rent Zestimate®
Find your next renter with Zillow Rental Manager. Plus, with online applications, you can quickly screen prospective tenants – for free.
$3,346/mo
Rent Zestimate®
Refinance and save
$3,986/mo
Est. payment
Refinancing to a lower rate could help reduce your monthly payments and save thousands over the life of the loan.
$3,986/mo
Est. payment
Explore your selling options
Work with a Zillow partner agent
Leverage their expertise and Zillow's premium Showcase listings to get your home seen by more buyers.
Get startedList with your own agent
Get your home in front of millions of buyers by listing it on Zillow.
Learn how to do itSell it yourself
Take full control of how buyers see your home on Zillow by listing For Sale by Owner (FSBO).
List your homeWhat's special
Zillow last checked:
Listing updated:
Listed by:
Susan Marshall 508-641-5814,
Keller Williams Elite 508-695-4545
Bought with:
JoAnn Drabble
Keller Williams Elite
Source: MLS PIN,MLS#: 73225278
Facts & features
Interior
Bedrooms & bathrooms
- Bedrooms: 3
- Bathrooms: 3
- Full bathrooms: 3
- Main level bathrooms: 2
- Main level bedrooms: 3
Primary bedroom
- Features: Ceiling Fan(s), Window(s) - Bay/Bow/Box, Lighting - Overhead, Closet - Double
- Level: Main,First
Bedroom 2
- Features: Ceiling Fan(s), Closet, Flooring - Wall to Wall Carpet, Lighting - Overhead
- Level: Main,First
Bedroom 3
- Features: Ceiling Fan(s), Flooring - Wall to Wall Carpet, Window(s) - Bay/Bow/Box, Lighting - Overhead
- Level: Main,First
Bathroom 1
- Features: Bathroom - Full, Bathroom - With Tub & Shower, Closet - Linen, Window(s) - Bay/Bow/Box, Double Vanity, Lighting - Overhead, Pocket Door
- Level: Main,First
Bathroom 2
- Features: Bathroom - Full, Bathroom - With Tub & Shower, Closet - Linen, Flooring - Stone/Ceramic Tile, Window(s) - Bay/Bow/Box, Countertops - Stone/Granite/Solid, Lighting - Overhead
- Level: Main,First
Bathroom 3
- Features: Bathroom - Full, Bathroom - With Shower Stall, Flooring - Vinyl
- Level: Basement
Dining room
- Features: Flooring - Vinyl, Window(s) - Bay/Bow/Box, Exterior Access, Open Floorplan, Recessed Lighting, Lighting - Overhead
- Level: Main,First
Family room
- Features: Flooring - Wall to Wall Carpet, Window(s) - Bay/Bow/Box, Exterior Access, Open Floorplan, Recessed Lighting, Closet - Double
- Level: Basement
Kitchen
- Features: Skylight, Ceiling Fan(s), Flooring - Vinyl, Dining Area, Pantry, Countertops - Stone/Granite/Solid, Deck - Exterior, Exterior Access, Open Floorplan, Recessed Lighting, Peninsula, Lighting - Pendant
- Level: Main,First
Living room
- Features: Ceiling Fan(s), Window(s) - Bay/Bow/Box, Exterior Access, Lighting - Overhead
- Level: Main,First
Heating
- Baseboard, Oil
Cooling
- Central Air
Appliances
- Included: Water Heater, Range, Dishwasher, Microwave, Refrigerator, Washer, Dryer
- Laundry: In Basement, Electric Dryer Hookup, Washer Hookup
Features
- Lighting - Overhead, Play Room, Sun Room, Exercise Room, Bonus Room, Other
- Flooring: Tile, Carpet, Vinyl / VCT, Laminate, Flooring - Wall to Wall Carpet
- Doors: Pocket Door
- Windows: Bay/Bow/Box
- Basement: Full,Finished,Walk-Out Access,Interior Entry,Bulkhead
- Has fireplace: No
Interior area
- Total structure area: 2,010
- Total interior livable area: 2,010 sqft
Property
Parking
- Total spaces: 12
- Parking features: Paved Drive, Off Street, Paved
- Uncovered spaces: 12
Features
- Patio & porch: Deck - Composite, Patio
- Exterior features: Balcony / Deck, Deck - Composite, Patio, Rain Gutters, Storage, Professional Landscaping
Lot
- Size: 1.19 Acres
- Features: Cleared
Details
- Parcel number: M:004.0 B:0052 L:0000.0,2776423
- Zoning: R1
Construction
Type & style
- Home type: SingleFamily
- Architectural style: Ranch
- Property subtype: Single Family Residence
Materials
- Frame
- Foundation: Concrete Perimeter
- Roof: Shingle
Condition
- Year built: 1976
Utilities & green energy
- Electric: 220 Volts, 60 Amps/Less, Generator Connection
- Sewer: Private Sewer
- Water: Private
- Utilities for property: for Electric Range, for Electric Dryer, Washer Hookup, Generator Connection
Community & HOA
Community
- Features: Highway Access
HOA
- Has HOA: No
Location
- Region: Berkley
Financial & listing details
- Price per square foot: $299/sqft
- Tax assessed value: $503,700
- Annual tax amount: $6,271
- Date on market: 9/16/2026
- Exclusions: See Exclusion List Attached. Custom Ikea Shelving In Bedroom/Office Is Negotiable.
Price history
| Date | Event | Price |
|---|---|---|
| 6/27/2024 | Sold | $600,000+9.1%$299/sqft |
Source: MLS PIN #73225278 Report a problem | ||
| 4/20/2024 | Contingent | $549,999$274/sqft |
Source: MLS PIN #73225278 Report a problem | ||
| 4/17/2024 | Listed for sale | $549,999+80.3%$274/sqft |
Source: MLS PIN #73225278 Report a problem | ||
| 12/23/2013 | Sold | $305,000-4.7%$152/sqft |
Source: Public Record Report a problem | ||
| 10/31/2013 | Listed for sale | $319,900+1.6%$159/sqft |
Source: Realty Executives Metro South #71603073 Report a problem | ||
| 9/23/2013 | Listing removed | $315,000$157/sqft |
Source: The Real Estate Book #71584363 Report a problem | ||
| 9/17/2013 | Listed for sale | $315,000-0.2%$157/sqft |
Source: Kelly Lewis Realty/Church Green Real Estate Services #71584363 Report a problem | ||
| 10/3/1989 | Sold | $315,500+133.7%$157/sqft |
Source: Public Record Report a problem | ||
| 10/2/1987 | Sold | $135,000$67/sqft |
Source: Public Record Report a problem | ||
Public tax history
| Year | Property taxes | Tax assessment |
|---|---|---|
| 2025 | $6,636 +5.8% | $552,500 +9.7% |
| 2024 | $6,271 +4.7% | $503,700 +11.2% |
| 2023 | $5,987 +2.4% | $452,900 +6.6% |
| 2022 | $5,844 +2.9% | $425,000 +6.8% |
| 2021 | $5,681 +3.3% | $397,800 +5.1% |
| 2020 | $5,501 +3.1% | $378,600 +3.9% |
| 2019 | $5,336 +9.3% | $364,500 +4.7% |
| 2018 | $4,883 +4.1% | $348,300 +6.2% |
| 2017 | $4,692 +3.8% | $328,100 +7.7% |
| 2016 | $4,522 +6.6% | $304,700 -0.1% |
| 2015 | $4,243 +8.6% | $305,000 +0% |
| 2014 | $3,906 +8% | $304,900 -1.5% |
| 2013 | $3,617 +0.7% | $309,700 |
| 2012 | $3,593 -0.9% | $309,700 -6% |
| 2011 | $3,626 +21.4% | $329,300 -3.7% |
| 2010 | $2,987 +3.2% | $341,800 -1.1% |
| 2009 | $2,893 +8.2% | $345,600 -2.4% |
| 2008 | $2,673 -3.1% | $354,000 -1.3% |
| 2007 | $2,758 +32.2% | $358,600 +20.5% |
| 2006 | $2,086 +1.4% | $297,600 +13.1% |
| 2005 | $2,058 +1.1% | $263,200 +17.9% |
| 2004 | $2,036 +8.4% | $223,200 +40.5% |
| 2003 | $1,878 -3.3% | $158,900 |
| 2001 | $1,943 | $158,900 |
Find assessor info on the county website
Neighborhood: 02779
Nearby homes
- $468,6003 bd1 ba960 sqft18 Bayview Ave, Berkley, MA 02779Off Market
- $475,0003 bd1 ba960 sqft22 Bayview Ave, Berkley, MA 02779Sold
- $430,400-- bd-- ba-- sqft179-R Bayview Ave, Berkley, MA 02779Off Market
- $680,0003 bd2 ba1.9k sqft13 Bayview Ave, Berkley, MA 02779Sold
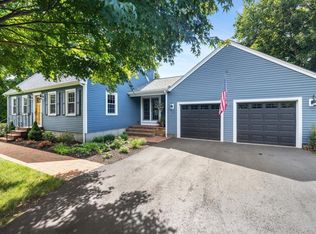
- $674,9003 bd2 ba1.6k sqft24 Bayview Ave, Berkley, MA 02779Off Market
- $439,6003 bd1 ba960 sqft1 Bryant St, Berkley, MA 02779Off Market
- $708,9003 bd2 ba2.4k sqft11 Bayview Ave, Berkley, MA 02779Off Market
- $471,2003 bd1 ba960 sqft16 Bayview Ave, Berkley, MA 02779Off Market
Nearby schools
GreatSchools rating
- 6/10Berkley Community SchoolGrades: PK-4Distance: 0.3 mi
- 6/10Berkley Middle SchoolGrades: 5-8Distance: 1.4 mi
- 7/10Somerset Berkley Regional High SchoolGrades: 9-12Distance: 6.7 mi
Schools provided by the listing agent
- Elementary: Berkley
- Middle: Berkley Middle
- High: Somersetberkley
Source: MLS PIN. This data may not be complete. We recommend contacting the local school district to confirm school assignments for this home.
Get a cash offer in 3 minutes
Find out how much your home could sell for in as little as 3 minutes with a no-obligation cash offer.
Estimated market value
$653,600
Get a cash offer in 3 minutes
Find out how much your home could sell for in as little as 3 minutes with a no-obligation cash offer.
Estimated market value
$653,600
- Massachusetts
- Bristol County
- Berkley
- 02779
- 20 Bayview Ave
