OH canceled 2-7-26 due to weather.Location, light, spaciousness and a wonderful flow from room to room combine in this home in a much sought after subdivision /cul de sac near schools, town, trails, Fort Meadow Reservoir and beach. Front door opens to a soaring stairway. The kitchen, next to a laundry room, offers quality appliances, granite surfaces, an island, and opens to the expansive family room drenched with sunlight with cathedral ceilings, and to a large back deck overlooking unbuildable land. Formal living room and dining room flank the hallway. Upstairs a master suite contains a walk-in closet, a luxury bath, and sizable bedroom with a cathedral ceiling, Two generously portioned bedrooms share an additional full bath with a bidet. The finished walk out basement features a private bedroom, full bathroom, large playroom/office, and is perfect space for independent family members or au pair. Built by a master builder, you will love the proportions and appointments throughout.
Sold for $905,000
$905,000
20 Beauregard Cir, Marlborough, MA 01752
4beds
3,650sqft
Single Family Residence
Built in 1999
0 Square Feet Lot
$918,600 Zestimate®
$248/sqft
$5,411 Estimated rent
Home value
$918,600
$854,000 - $992,000
$5,411/mo
Zestimate® history
Owner options
List your home for rent
$5,411/mo
Rent Zestimate®
Find your next renter with Zillow Rental Manager. Plus, with online applications, you can quickly screen prospective tenants – for free.
$5,411/mo
Rent Zestimate®
Refinance and save
$6,067/mo
Est. payment
Refinancing to a lower rate could help reduce your monthly payments and save thousands over the life of the loan.
$6,067/mo
Est. payment
Explore your selling options
Work with a Zillow partner agent
Leverage their expertise and Zillow's premium Showcase listings to get your home seen by more buyers.
Get startedList with your own agent
Get your home in front of millions of buyers by listing it on Zillow.
Learn how to do itSell it yourself
Take full control of how buyers see your home on Zillow by listing For Sale by Owner (FSBO).
List your homeWhat's special
Luxury bathDining roomFinished walk out basementMaster suiteCathedral ceilingsGranite surfacesQuality appliances
Zillow last checked:
Listing updated:
Listed by:
Betsy Millane 781-429-7790,
Gibson Sotheby's International Realty 781-237-8181,
Betsy Millane 781-429-7790
Bought with:
Daniel M. Loring
Keller Williams Realty North Central
Source: MLS PIN,MLS#: 73454664
Facts & features
Interior
Bedrooms & bathrooms
- Bedrooms: 4
- Bathrooms: 4
- Full bathrooms: 3
- 1/2 bathrooms: 1
Primary bedroom
- Features: Bathroom - Full, Cathedral Ceiling(s), Ceiling Fan(s), Walk-In Closet(s), Flooring - Wall to Wall Carpet, Flooring - Marble, Recessed Lighting
- Level: Second
- Area: 204
- Dimensions: 17 x 12
Bedroom 2
- Features: Closet, Flooring - Wall to Wall Carpet
- Level: Second
- Area: 130
- Dimensions: 13 x 10
Bedroom 3
- Features: Closet, Flooring - Wall to Wall Carpet
- Level: Second
- Area: 120
- Dimensions: 12 x 10
Bedroom 4
- Features: Closet, Flooring - Wall to Wall Carpet
- Level: Basement
- Area: 80
- Dimensions: 8 x 10
Primary bathroom
- Features: Yes
Bathroom 1
- Features: Bathroom - Half, Flooring - Stone/Ceramic Tile
- Level: First
Bathroom 2
- Features: Bathroom - Full, Bathroom - Double Vanity/Sink, Closet - Linen, Flooring - Stone/Ceramic Tile, Bidet
- Level: Second
Bathroom 3
- Features: Bathroom - Full, Flooring - Stone/Ceramic Tile
- Level: Third
Dining room
- Features: Flooring - Hardwood, Chair Rail
- Level: First
- Area: 165
- Dimensions: 11 x 15
Family room
- Features: Cathedral Ceiling(s), Flooring - Wall to Wall Carpet, Deck - Exterior, High Speed Internet Hookup, Recessed Lighting, Slider
- Level: First
- Area: 529
- Dimensions: 23 x 23
Kitchen
- Features: Flooring - Stone/Ceramic Tile, Window(s) - Bay/Bow/Box, Balcony / Deck, Balcony - Exterior, Countertops - Stone/Granite/Solid, Kitchen Island, Deck - Exterior, Slider, Stainless Steel Appliances, Gas Stove
- Level: Main,First
Living room
- Features: Flooring - Hardwood, Chair Rail
- Level: First
- Area: 180
- Dimensions: 15 x 12
Heating
- Central, Forced Air
Cooling
- Central Air
Appliances
- Included: Gas Water Heater, Range, Oven, Dishwasher, Disposal, Microwave, Refrigerator, Washer, Dryer
- Laundry: Flooring - Stone/Ceramic Tile, First Floor, Electric Dryer Hookup, Washer Hookup
Features
- Closet, Media Room, Central Vacuum, Internet Available - Unknown
- Flooring: Tile, Carpet, Hardwood, Other, Flooring - Wall to Wall Carpet
- Basement: Full,Finished,Walk-Out Access,Garage Access,Concrete
- Number of fireplaces: 1
- Fireplace features: Family Room
Interior area
- Total structure area: 3,650
- Total interior livable area: 3,650 sqft
- Finished area above ground: 2,550
- Finished area below ground: 1,100
Property
Parking
- Total spaces: 5
- Parking features: Attached, Paved Drive, Off Street, Paved
- Attached garage spaces: 2
- Uncovered spaces: 3
Features
- Patio & porch: Deck, Deck - Wood
- Exterior features: Deck, Deck - Wood, Rain Gutters
- Has view: Yes
- View description: Scenic View(s)
- Waterfront features: Beach Access, Walk to, Other (See Remarks), 1/2 to 1 Mile To Beach, Beach Ownership(Public)
Lot
- Size: 0 Square Feet
- Features: Cul-De-Sac, Wooded, Gentle Sloping
Details
- Parcel number: 3479706
- Zoning: RES
Construction
Type & style
- Home type: SingleFamily
- Architectural style: Colonial
- Property subtype: Single Family Residence
Materials
- Frame
- Foundation: Concrete Perimeter
- Roof: Shingle
Condition
- Year built: 1999
Utilities & green energy
- Electric: 220 Volts
- Sewer: Public Sewer
- Water: Public
- Utilities for property: for Gas Range, for Electric Dryer, Washer Hookup
Community & HOA
Community
- Features: Shopping, Walk/Jog Trails, Golf, Medical Facility, Laundromat, Bike Path, Conservation Area, Highway Access, House of Worship, Public School
- Security: Security System
HOA
- Has HOA: No
Location
- Region: Marlborough
Financial & listing details
- Price per square foot: $248/sqft
- Tax assessed value: $8,293,000
- Annual tax amount: $8,177
- Date on market: 6/3/2026
- Listing terms: Estate Sale
- Road surface type: Paved
Price history
| Date | Event | Price |
|---|---|---|
| 3/27/2026 | Sold | $905,000-2.2%$248/sqft |
Source: MLS PIN #73454664 Report a problem | ||
| 3/3/2026 | Contingent | $925,000$253/sqft |
Source: MLS PIN #73454664 Report a problem | ||
| 2/3/2026 | Price change | $925,000-2.1%$253/sqft |
Source: MLS PIN #73454664 Report a problem | ||
| 12/12/2025 | Price change | $945,000-2.8%$259/sqft |
Source: MLS PIN #73454664 Report a problem | ||
| 11/13/2025 | Listed for sale | $972,500+107.8%$266/sqft |
Source: MLS PIN #73454664 Report a problem | ||
| 4/8/2013 | Sold | $468,000-4.5%$128/sqft |
Source: Public Record Report a problem | ||
| 2/14/2013 | Listed for sale | $489,900-2%$134/sqft |
Source: RE/MAX Best Choice #71482094 Report a problem | ||
| 11/20/2010 | Listing removed | $499,899$137/sqft |
Source: Marilyn Green #71087836 Report a problem | ||
| 10/1/2010 | Price change | $499,899-3.8%$137/sqft |
Source: Marilyn Green #71087836 Report a problem | ||
| 7/17/2010 | Price change | $519,900-1.9%$142/sqft |
Source: Marilyn Green #71087836 Report a problem | ||
| 5/30/2010 | Listed for sale | $529,900+24.7%$145/sqft |
Source: Marilyn Green #71087836 Report a problem | ||
| 12/12/2000 | Sold | $425,000+325%$116/sqft |
Source: Public Record Report a problem | ||
| 1/7/1999 | Sold | $100,000$27/sqft |
Source: Public Record Report a problem | ||
Public tax history
| Year | Property taxes | Tax assessment |
|---|---|---|
| 2025 | $8,177 +2% | $829,300 +5.9% |
| 2024 | $8,020 -2.9% | $783,200 +9.5% |
| 2023 | $8,257 +4.2% | $715,500 +18.5% |
| 2022 | $7,924 +1.7% | $604,000 +7% |
| 2021 | $7,789 +1.8% | $564,400 +4.6% |
| 2020 | $7,653 +3.6% | $539,700 +2.8% |
| 2019 | $7,385 +2.2% | $524,900 +6.3% |
| 2018 | $7,227 +0.2% | $494,000 +4.9% |
| 2017 | $7,216 +2.2% | $471,000 +2.3% |
| 2016 | $7,063 -1.1% | $460,400 +1.6% |
| 2015 | $7,142 +4.5% | $453,200 +6.9% |
| 2014 | $6,832 +3.9% | $424,100 -3.2% |
| 2013 | $6,575 +2% | $438,300 +0.6% |
| 2012 | $6,445 +3.8% | $435,500 -2.2% |
| 2011 | $6,209 +2.4% | $445,400 -1.5% |
| 2010 | $6,065 -2.3% | $452,300 -7% |
| 2009 | $6,206 -4.8% | $486,400 -5.1% |
| 2008 | $6,522 +0.6% | $512,700 +0% |
| 2007 | $6,484 +5.9% | $512,600 +2.8% |
| 2006 | $6,120 -0.1% | $498,400 +12.1% |
| 2005 | $6,129 +9.1% | $444,800 +2.1% |
| 2004 | $5,619 +0.5% | $435,600 +2.1% |
| 2003 | $5,593 +51.5% | $426,600 +72.2% |
| 2001 | $3,691 +258% | $247,700 +291.9% |
| 2000 | $1,031 | $63,200 |
Find assessor info on the county website
Neighborhood: Fort Meadow
Nearby homes
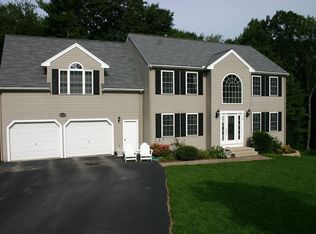
- $857,0004 bd3 ba2.1k sqft16 Beauregard Cir, Marlborough, MA 01752Off Market
- $876,5004 bd3 ba3.2k sqft25 Beauregard Cir, Marlborough, MA 01752Off Market
- $916,1004 bd2 ba2.6k sqft21 Beauregard Cir, Marlborough, MA 01752Off Market
- $838,8004 bd3 ba3k sqft17 Beauregard Cir, Marlborough, MA 01752Off Market

- $852,1004 bd4 ba2.9k sqft8 Beauregard Cir, Marlborough, MA 01752Off Market
- $896,7004 bd2 ba2.6k sqft133 Worster Dr, Marlborough, MA 01752Off Market
- $830,0004 bd3 ba3k sqft13 Beauregard Cir, Marlborough, MA 01752Sold
- $866,0004 bd2 ba3.1k sqft109 Worster Dr, Marlborough, MA 01752Off Market
Nearby schools
GreatSchools rating
- 5/10Goodnow Brothers Elementary SchoolGrades: K-5Distance: 0.4 mi
- 5/101 Lt Charles W. Whitcomb SchoolGrades: 6-8Distance: 0.7 mi
- 4/10Marlborough High SchoolGrades: 9-12Distance: 0.3 mi
Get a cash offer in 3 minutes
Find out how much your home could sell for in as little as 3 minutes with a no-obligation cash offer.
Estimated market value
$918,600
Get a cash offer in 3 minutes
Find out how much your home could sell for in as little as 3 minutes with a no-obligation cash offer.
Estimated market value
$918,600
- Massachusetts
- Middlesex County
- Marlborough
- 01752
- Fort Meadow
- 20 Beauregard Cir
