Skip main navigation
Closed
  • $280,000

    20 Beech Cir, Crossville, TN 38555

    4beds
    1,520sqft
    Single Family Residence, Residential
    Built in 2007
    0.85 Acres Lot
    $279,100 Zestimate®
    $184/sqft
    $2,152 Estimated rent

    Home value

    $279,100

    $223,000 - $349,000

    $2,152/mo

    Zestimate® history
    Loading
    Loading...

    Owner options

    List your home for rent

    $2,152/mo

    Rent Zestimate®

    Find your next renter with Zillow Rental Manager. Plus, with online applications, you can quickly screen prospective tenants – for free.

    Learn more

    $2,152/mo

    Rent Zestimate®

    Refinance and save

    $1,569/mo

    Est. payment

    Refinancing to a lower rate could help reduce your monthly payments and save thousands over the life of the loan.

    See today's rates

    $1,569/mo

    Est. payment

    Explore your selling options

    Work with a Zillow partner agent

    Leverage their expertise and Zillow's premium Showcase listings to get your home seen by more buyers.

    Get started

    List with your own agent

    Get your home in front of millions of buyers by listing it on Zillow.

    Learn how to do it

    Sell it yourself

    Take full control of how buyers see your home on Zillow by listing For Sale by Owner (FSBO).

    List your home

    What's special

    Fenced backyardStainless steel fridgeBrand new roofLarge denQuiet cul-de-sacGas-top oven
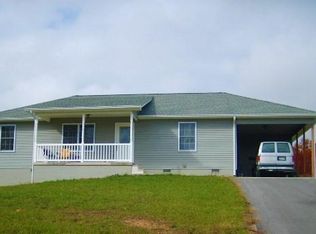
    Nestled on a quiet cul-de-sac in a quaint neighborhood, this charming 4-bedroom, 2 and a half bath home offers comfort, space, and peace of mind with a brand new roof. Boasting 1,520 sq. ft. with a semi finished space of 336 sq ft on a spacious .85-acre lot, you'll have room to spread out both inside and outdoors. The home also features a large den with a window unit, perfect for family movie nights, game days, extra living area, or a cozy retreat. The kitchen shines with a stainless steel fridge and gas-top oven, making meal prep a delight. Step outside to your fenced backyard, ideal for pets, playtime, gardening, or simply soaking up the sunshine. With the feel of cozy living, plus the convenience of city sewer, this home truly has it all. Move-in ready and full of charm, this property is waiting for you to make it your own. BUYER TO VERIFY ALL INFORMATION BEFORE MAKING AN INFORMED OFFER. **THIS HOME IS NOW IN MULTIPLE OFFER. PLEASE HAVE ALL OFFERS IN BY NOON ON FRIDAY OCTOBER 10TH 2025. DISCLOSURE IS UPLOADED.

    Zillow last checked:

    Listing updated:

    Listed by:

    Catlin Barlow 931-994-0022,

    Isham Jones Realty

    Bought with:

    Jason Hicks, 336428

    eXp Realty

    Source: RealTracs MLS as distributed by MLS GRID,MLS#: 3011413MLS Logo

    Facts & features

    Interior

    Bedrooms & bathrooms
    • Bedrooms: 4
    • Bathrooms: 3
    • Full bathrooms: 2
    • 1/2 bathrooms: 1
    Heating
    • Central, Natural Gas
    Cooling
    • Wall/Window Unit(s), Central Air
    Appliances
    • Included: Dishwasher, Disposal, Microwave, Refrigerator, Oven
    Features
    • Pantry
    • Flooring: Carpet, Laminate, Tile
    • Basement: Crawl Space
    • Has fireplace: No
    Interior area
    • Total structure area: 1,520
    • Total interior livable area: 1,520 sqft

    Property

    Features
    • Levels: Three Or More
    • Stories: 1
    • Patio & porch: Deck
    Lot
    • Size: 0.85 Acres
    • Dimensions: 129.81 x 224.08 IRR
    • Features: Cul-De-Sac, Other, Level, Rolling Slope
    • Topography: Cul-De-Sac,Other,Level,Rolling Slope
    Details
    • Parcel number: 126D B 02000 000
    • Special conditions: Standard

    Construction

    Type & style
    • Home type: SingleFamily
    • Architectural style: Traditional
    • Property subtype: Single Family Residence, Residential
    Materials
    • Frame, Vinyl Siding, Other
    Condition
    • New construction: No
    • Year built: 2007

    Utilities & green energy

    • Sewer: Public Sewer
    • Water: Public
    • Utilities for property: Natural Gas Available, Water Available

    Community & HOA

    Community
    • Subdivision: South View Sub
    Location
    • Region: Crossville

    Financial & listing details

    • Price per square foot: $184/sqft
    • Tax assessed value: $195,900
    • Annual tax amount: $853
    • Date on market: 10/3/2025

    Price history

    DateEventPrice
    11/25/2025Sold$280,000+1.9%$184/sqft
    Source: RealTracs MLS as distributed by MLS GRID #3011413 Report a problem
    10/11/2025Contingent$274,900$181/sqft
    Source: RealTracs MLS as distributed by MLS GRID #3011413 Report a problem
    10/11/2025Pending sale$274,900$181/sqft
    Source: East Tennessee Realtors #1317445 Report a problem
    10/3/2025Listed for sale$274,900+1360.3%$181/sqft
    Source: East Tennessee Realtors #1317445 Report a problem
    4/7/2006Sold$18,825$12/sqft
    Source: Public Record Report a problem

    Public tax history

    YearProperty taxesTax assessment
    2025$853 $48,975
    2024$853 $48,975
    2023$853 $48,975
    2022$853 +10.4%$48,975 +46.9%
    2021$772 +7.4%$33,350
    2020$719 +37.7%$33,350
    2019$522 -27.4%$33,350
    2018$719 +37.7%$33,350
    2017$522 +7%$33,350 +4.5%
    2016$488 -28.2%$31,925
    2015$679 +5%$31,925 +0%
    2014$647 $31,916
    2013$647 -0.1%$31,916
    2012$648 $31,916
    2011-- $31,916 -11.9%
    2010$715 +5.1%$36,207
    2009$681 +5%$36,207
    2008$648 $36,207
    2007$648 +498.8%$36,207 +682.9%
    2006$108 $4,625
    Find assessor info on the county website

    Neighborhood: 38555

    Nearby schools

    GreatSchools rating
    Schools provided by the listing agent
    • Elementary: Homestead Elementary School
    • Middle: Homestead Elementary School
    • High: Cumberland County High School

    Source: RealTracs MLS as distributed by MLS GRID. This data may not be complete. We recommend contacting the local school district to confirm school assignments for this home.

    Get pre-qualified for a loan
    At Zillow Home Loans, we can pre-qualify you in as little as 5 minutes with no impact to your credit score.

    An equal housing lender. NMLS #10287.