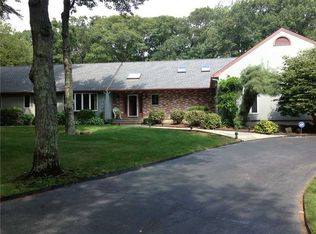
Immaculate 3.642 sq ft custom Cape Cod nestled on a private tree-lined circular drive in prestigious Ridgewood Estates. This 3-4 Bed, 2 1/2 bath home offers a flexible floor plan, hardwoods, and spacious rooms throughout. Chef's Kitchen with Bosch stainless appliances, granite countertops, and a large island. Enjoy sun-drenched rooms through Pella windows & skylights with soaring ceilings including sunken living room with fireplace, formal dining with wet bar, and vaulted foyer. Bright sunroom with mini-splits opens to private backyard with stamped concrete patio. First-floor office convenience and luxurious laundry room with new washer/dryer. Upstairs primary suite includes cozy fireplace, vaulted ceilings, spa-like Bath with jacuzzi tub, and walk-in shower. 2 additional bedrooms and full bath across the balcony, and leading to bonus room above 2-car garage with private staircase offering guest suite potential or 4th Bedroom. Recent updates and bonuses: Roof, septic, furnace, AC, whole-house generator, hot water heater, electronic pet fence, irrigation system, and more! Move-in ready and perfect for entertaining!
Sold for $963,000
Zillow last checked:
Listing updated:
Bought with:
Skylar Ceceri, RES.0049233
Lane Ceceri Group
Source: StateWide MLS RI,MLS#: 1388341
Price history
| Date | Event | Price |
|---|---|---|
| 8/14/2025 | Sold | $963,000+7%$257/sqft |
Source:  StateWide MLS RI #1388341 Report a problem StateWide MLS RI #1388341 Report a problem | ||
| 8/13/2025 | Pending sale | $899,900$240/sqft |
Source: StateWide MLS RI #1388341 Report a problem | ||
| 7/20/2025 | Contingent | $899,900$240/sqft |
Source: StateWide MLS RI #1388341 Report a problem | ||
| 7/9/2025 | Listed for sale | $899,900-5.2%$240/sqft |
Source: StateWide MLS RI #1388341 Report a problem | ||
| 6/4/2025 | Listing removed | $949,000$254/sqft |
Source: StateWide MLS RI #1375587 Report a problem | ||
| 2/25/2025 | Price change | $949,000-5.1%$254/sqft |
Source: StateWide MLS RI #1375587 Report a problem | ||
| 1/6/2025 | Listed for sale | $999,999-3.8%$267/sqft |
Source: StateWide MLS RI #1375587 Report a problem | ||
| 12/16/2024 | Listing removed | $1,039,900$278/sqft |
Source: StateWide MLS RI #1373986 Report a problem | ||
| 12/3/2024 | Listed for sale | $1,039,900+28.4%$278/sqft |
Source: StateWide MLS RI #1373986 Report a problem | ||
| 4/7/2022 | Sold | $810,000+1.3%$216/sqft |
Source: StateWide MLS RI #1304122 Report a problem | ||
| 3/26/2022 | Pending sale | $799,444$214/sqft |
Source: StateWide MLS RI #1304122 Report a problem | ||
| 3/5/2022 | Contingent | $799,444$214/sqft |
Source: StateWide MLS RI #1304122 Report a problem | ||
| 3/3/2022 | Listed for sale | $799,444+2.6%$214/sqft |
Source: StateWide MLS RI #1304122 Report a problem | ||
| 3/1/2022 | Listing removed | -- |
Source: StateWide MLS RI #1302131 Report a problem | ||
| 2/17/2022 | Pending sale | $779,444$208/sqft |
Source: StateWide MLS RI #1302131 Report a problem | ||
| 1/29/2022 | Contingent | $779,444$208/sqft |
Source: StateWide MLS RI #1302131 Report a problem | ||
| 1/25/2022 | Listed for sale | $779,444+3.9%$208/sqft |
Source: StateWide MLS RI #1302131 Report a problem | ||
| 1/23/2022 | Listing removed | -- |
Source: StateWide MLS RI #1300274 Report a problem | ||
| 1/7/2022 | Contingent | $749,900$200/sqft |
Source: StateWide MLS RI #1300274 Report a problem | ||
| 12/17/2021 | Listed for sale | $749,900+27.6%$200/sqft |
Source: StateWide MLS RI #1300274 Report a problem | ||
| 3/3/2020 | Sold | $587,500-2.1%$157/sqft |
Source: Public Record Report a problem | ||
| 10/5/2019 | Price change | $599,900-4.8%$160/sqft |
Source: RE/MAX Metro #1245898 Report a problem | ||
| 9/6/2019 | Price change | $629,900-3.1%$168/sqft |
Source: RE/MAX Metro #1245898 Report a problem | ||
| 7/19/2019 | Price change | $649,900-3%$174/sqft |
Source: RE/MAX Metro #1245898 Report a problem | ||
| 6/13/2019 | Listed for sale | $669,900+91.4%$179/sqft |
Source: RE/MAX Metro #1226577 Report a problem | ||
| 10/28/1991 | Sold | $350,000$94/sqft |
Source: Public Record Report a problem | ||
Get a cash offer in 3 minutes
Find out how much your home could sell for in as little as 3 minutes with a no-obligation cash offer.
Estimated market value
$1,009,500
