Skip main navigation
For sale
  • $469,900

    20 Beffa Road, Stafford, CT 06076

    3beds
    1,493sqft
    : 
    $3,177/mo
    Get pre-qualified
    Single Family Residence
    Built in 2003
    2.38 Acres Lot
    $473,000 Zestimate®
    $315/sqft
    $-- HOA

    What's special

    Seasonal viewsSoaring vaulted ceilingsAbundant natural lightSurrounded by mature treesSliding glass doorsSpacious kitchenNew appliances
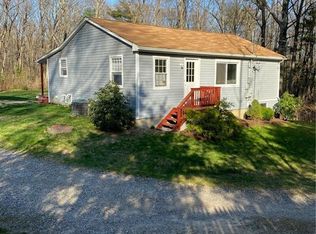
    Welcome to this beautifully maintained ranch nestled on a private 2.38-acre lot where privacy and nature come together. Surrounded by mature trees with seasonal views, this home offers the perfect blend of comfort and convenience just minutes from Staffordville Lake and New City Pond. Step inside to an inviting open living area featuring soaring vaulted ceilings, abundant natural light, and sliding glass doors that lead to a sprawling deck overlooking the tranquil tree-lined backyard. The spacious kitchen offers new appliances and flows effortlessly into the eat-in dining and living areas, making it ideal for both everyday living and entertaining. The primary suite features its own private en-suite bath, creating a relaxing retreat at the end of the day. The walk-out lower level expands the home's versatility by providing additional finished space that offers flexibility for a variety of uses, including a home office, exercise area, hobby space, or media room. Outside, the backyard has already been prepared for an above-ground pool, allowing you to create your own outdoor oasis. An attached two-car garage also offers ample storage and workspace. If you're looking for privacy, flexible living space, and a move-in-ready home in a picturesque country setting, this property is one you won't want to miss!
    7 days
    |
    1,367
    |
    117
    |

    Likely to sell faster than

    Zillow last checked:

    Listing updated:

    Listed by:

    Sara Vermette (413)519-6628,

    Better Homes and Gardens Real Estate Executive Real Estate 860-633-8800

    Source: Smart MLS,MLS#: 24194934MLS Logo

      Facts & features

      Interior

      Bedrooms & bathrooms
      • Bedrooms: 3
      • Bathrooms: 2
      • Full bathrooms: 2
      Primary bedroom
      • Features: Ceiling Fan(s), Full Bath, Whirlpool Tub
      • Level: Main
      Bedroom
      • Features: Ceiling Fan(s), Engineered Wood Floor
      • Level: Main
      Bedroom
      • Features: Engineered Wood Floor
      • Level: Main
      Primary bathroom
      • Features: Remodeled, Full Bath, Stall Shower, Whirlpool Tub, Tile Floor
      • Level: Main
      Bathroom
      • Features: Full Bath, Stall Shower, Tile Floor
      • Level: Main
      Kitchen
      • Features: Ceiling Fan(s), Corian Counters, Dining Area, Tile Floor
      • Level: Main
      Living room
      • Features: Skylight, High Ceilings, Vaulted Ceiling(s), Fireplace, Sliders, Hardwood Floor
      • Level: Main
      Office
      • Level: Lower
      Rec play room
      • Level: Lower
      Heating
      • Forced Air, Propane
      Cooling
      • Central Air
      Appliances
      • Included: Oven/Range, Microwave, Refrigerator, Dishwasher, Washer, Dryer, Water Heater
      • Laundry: Lower Level
      Features
      • Basement: Full,Interior Entry,Partially Finished,Walk-Out Access,Liveable Space,Concrete
      • Attic: None
      • Number of fireplaces: 1
      Interior area
      • Total structure area: 1,493
      • Total interior livable area: 1,493 sqft
      • Finished area above ground: 1,493

      Property

      Parking
      • Total spaces: 6
      • Parking features: Attached, Driveway, Paved
      • Attached garage spaces: 2
      • Has uncovered spaces: Yes
      Features
      • Patio & porch: Deck, Patio
      • Exterior features: Rain Gutters, Garden
      Lot
      • Size: 2.38 Acres
      • Features: Secluded, Wooded
      Details
      • Parcel number: 2342154
      • Zoning: AAA

      Construction

      Type & style
      • Home type: SingleFamily
      • Architectural style: Ranch
      • Property subtype: Single Family Residence
      Materials
      • Cedar, Stone, Wood Siding
      • Foundation: Concrete Perimeter
      • Roof: Asphalt
      Condition
      • New construction: No
      • Year built: 2003

      Utilities & green energy

      • Sewer: Septic Tank
      • Water: Well

      Community & HOA

      Community
      • Features: Golf, Lake, Library, Medical Facilities, Park, Playground
      • Subdivision: Stafford Springs
      HOA
      • Has HOA: No
      Location
      • Region: Stafford Springs

      Financial & listing details

      • Price per square foot: $315/sqft
      • Tax assessed value: $187,180
      • Annual tax amount: $7,223
      • Date on market: 7/30/2026

        Estimated market value

        $473,000

        $449,000 - $497,000

        $2,753/mo

        Price history

        DateEventPrice
        7/30/2026Listed for sale$469,900+6.8%$315/sqft
        Source: Smart MLS #24194934 Report a problem
        8/28/2025Sold$440,000$295/sqft
        Source: Smart MLS #24090462 Report a problem
        6/5/2025Price change$440,000-2%$295/sqft
        Source: Smart MLS #24090462 Report a problem
        5/5/2025Listed for sale$449,000+89.5%$301/sqft
        Source: Smart MLS #24090462 Report a problem
        9/16/2017Sold$236,900$159/sqft
        Source: Smart MLS #G10228367 Report a problem
        7/21/2017Pending sale$236,900$159/sqft
        Source: CT Hometown Realty LLC #G10228367 Report a problem
        6/8/2017Listed for sale$236,900+493.7%$159/sqft
        Source: CT Hometown Realty LLC #G10228367 Report a problem
        5/7/2002Sold$39,900$27/sqft
        Source: Public Record Report a problem

        Public tax history

        YearProperty taxesTax assessment
        2025$10,992 +52.2%$284,830 +52.2%
        2024$7,223 +5%$187,180
        2023$6,881 +2.7%$187,180
        2022$6,697 +2.4%$187,180
        2021$6,538 +3.2%$187,180 +3.2%
        2020$6,335 +1.8%$181,370 +1.8%
        2019$6,225 +1.9%$178,220
        2018$6,106 +1%$178,220
        2017$6,047 +1.3%$178,220
        2016$5,972 -3.5%$178,220 -3.9%
        2015$6,190 +1%$185,500
        2014$6,127 -0.1%$185,500
        2013$6,133 +2.4%$185,500
        2012$5,990 -7.3%$185,500 -16.9%
        2011$6,463 +3.6%$223,160
        2010$6,240 +2.8%$223,160
        2009$6,072 +6.2%$223,160
        2008$5,720 +11.6%$223,160 +7.3%
        2006$5,124 +13.4%$208,040 +67.4%
        2005$4,519 +8.8%$124,250
        2004$4,154 +537.1%$124,250 +499.7%
        2003$652 $20,720
        Find assessor info on the county website

        Monthly payment

        Est. payment

        Payment breakdown

        Explore the cost of this home by adjusting the details. Changes won't be saved.
        All calculations are estimates and provided by Zillow, Inc. for informational purposes only. Actual amounts may vary.
        HOA fees may include property taxes on listings classified as Co-Ops. Contact the listing agent and/or owner for fee details.
        Mortgage interest rates are dependent on a number of factors, including credit score, down payment, and repayment length. Interest rate data provided by Zillow Group Marketplace, Inc. as of 1/1/1970 from various mortgage lenders with which we have lead or other similar arrangements; the Estimated Payment is an average of those rates.
        See how much you could borrow to make a competitive offer.

        Climate risks

        Neighborhood: 06076

        Getting around

        0 / 100
        Car-Dependent
        7 / 100
        Somewhat Bikeable

        Nearby schools

        GreatSchools rating
        Schools provided by the listing agent
        • Elementary: Stafford
        • High: Stafford

        Source: Smart MLS. This data may not be complete. We recommend contacting the local school district to confirm school assignments for this home.

        A local agent can set up tours, give advice and negotiate with sellers.

        Browse local experts

        Similar homes