Welcome to one of the most coveted locations in Brantwood Park. Perfectly positioned on one of the neighbourhood's most desirable streets for families, this home sits on a quiet, flat, low-traffic street where kids can safely play and neighbours enjoy a true sense of community. Set on an oversized 52-foot-wide south-facing lot, the property is bathed in natural light throughout the day, creating bright, inviting living spaces inside and out. A convenient carport adds everyday functionality, while the finished basement with a full bathroom offers valuable additional living space for guests, a recreation room, home office, or growing family. Just steps from beautiful Brantwood Park, you'll enjoy access to tennis courts, playgrounds, scenic walking paths, and the Rideau River, where canoeing and kayaking become part of your everyday lifestyle. This is a rare opportunity to combine an exceptional lot, a family-friendly street, and an unbeatable location in one of Ottawa's most sought-after communities. Brantwood Park is known for its waterfront trails, tennis courts, and recreational amenities, making it a favourite destination for families and outdoor enthusiasts. Whether you're looking to move right in or create your dream home, 20 Belgrave Road offers an outstanding setting with endless potential.
For sale
C$1,099,000
20 Belgrave Rd, Ottawa, ON K1S 0M1
3beds
2baths
Single Family Residence
Built in ----
4,628 Square Feet Lot
$-- Zestimate®
C$--/sqft
C$-- HOA
What's special
Quiet flat low-traffic streetConvenient carport
- 26 days |
- 36 |
- 2 |
Zillow last checked:
Listing updated:
Listed by:
RE/MAX HALLMARK EYKING GROUP REALTY LTD
Source: TRREB,MLS®#: X13565846 Originating MLS®#: Ottawa Real Estate Board
Originating MLS®#: Ottawa Real Estate BoardFacts & features
Interior
Bedrooms & bathrooms
- Bedrooms: 3
- Bathrooms: 2
Primary bedroom
- Level: Second
- Dimensions: 3.72 x 3.43
Bedroom 2
- Level: Second
- Dimensions: 4.74 x 2.71
Bedroom 3
- Level: Second
- Dimensions: 3.55 x 2.37
Dining room
- Level: Ground
- Dimensions: 3.45 x 3.49
Family room
- Level: Basement
- Dimensions: 6.8 x 3.04
Foyer
- Level: Ground
- Dimensions: 2.75 x 1.28
Kitchen
- Level: Ground
- Dimensions: 3.37 x 3.49
Laundry
- Level: Basement
- Dimensions: 6.91 x 4.43
Living room
- Level: Ground
- Dimensions: 6.92 x 3.36
Other
- Level: Basement
- Dimensions: 276 x 1.05
Utility room
- Level: Basement
- Dimensions: 4.47 x 3.58
Heating
- Forced Air, Gas
Cooling
- Central Air
Appliances
- Included: Water Heater Owned
Features
- Basement: Full,Partially Finished
- Has fireplace: Yes
- Fireplace features: Natural Gas
Interior area
- Living area range: 1100-1500 null
Video & virtual tour
Property
Parking
- Total spaces: 3
- Parking features: Private
- Has carport: Yes
Features
- Stories: 2
- Pool features: None
Lot
- Size: 4,628 Square Feet
Details
- Parcel number: 042030321
Construction
Type & style
- Home type: SingleFamily
- Property subtype: Single Family Residence
Materials
- Brick, Vinyl Siding
- Foundation: Concrete Block
- Roof: Asphalt Shingle
Utilities & green energy
- Sewer: Sewer
Community & HOA
Location
- Region: Ottawa
Financial & listing details
- Annual tax amount: C$7,399
- Date on market: 7/15/2026
Price history
Price history is unavailable.
Public tax history
Tax history is unavailable.
Climate risks
Neighborhood: Ottawa South
Nearby schools
GreatSchools rating
No schools nearby
We couldn't find any schools near this home.
- C$2,300,0004 bd3 ba-- sqft97 Marlowe Cres, Ottawa, ON K1S1H9For Sale

- C$--2 bd1 ba-- sqft54 Centennial Blvd #5, Ottawa, ON K1S0M9Off Market
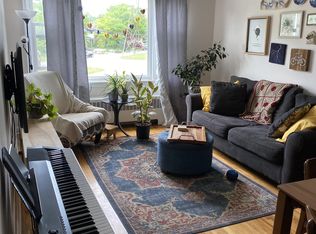
- C$1,900,00010 bd6 ba-- sqft54 Centennial Blvd, Ottawa, ON K1S0M9For Sale
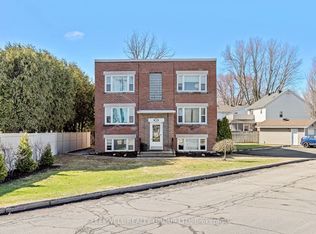
- C$--2 bd1 ba-- sqft383 Main St #1, Ottawa, ON K1S1E2Off Market
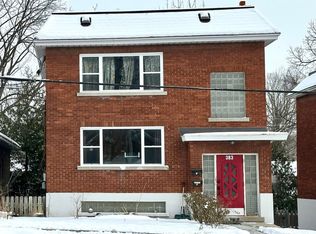
- C$2,1992 bd1 ba-- sqft383 Main St #3, Ottawa, ON K1S1E2For Rent
- C$1,400-- bd1 ba551 sqft427 Main St #1, Ottawa, ON K1S1E5For Rent
- C$865,0003 bd2 ba-- sqft26 Riverdale Ave, Ottawa, ON K1S1R2For Sale
- C$899,9003 bd2 ba-- sqft333 Main St, Ottawa, ON K1S1C8For Sale
Similar homes
- C$899,9003 bd2 ba-- sqft333 Main St, Ottawa, ON K1S 1C8For Sale
 MLS ID #X13653936, RIGHT AT HOME REALTY. TRREB
 - C$1,099,0005 bd3 ba-- sqft290 Flora St, Ottawa, ON K1R 5S3For Sale
 MLS ID #X13645196, RE/MAX HALLMARK EYKING GROUP REALTY LTD. TRREB
 - C$1,199,9993 bd2 ba-- sqft2183 Woodcrest Rd, Ottawa, ON K1H 6J2For Sale
 MLS ID #X13650224, ROYAL LEPAGE INTEGRITY REALTY. TRREB
 - C$1,025,0003 bd3 ba-- sqft304 Riverdale Ave, Ottawa, ON K1S 1R5For Sale
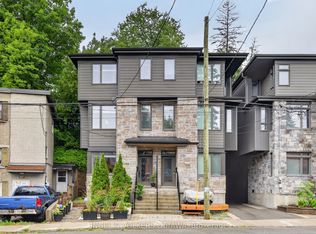 MLS ID #X13623314, ENGEL & VOLKERS OTTAWA. TRREB
 - C$1,424,8003 bd3 ba-- sqft199 Mountbatten Ave, Ottawa, ON K1H 5V6For SaleMLS ID #X13657800, COLDWELL BANKER FIRST OTTAWA REALTY. TRREB
- C$899,9003 bd2 ba-- sqft25 Clegg St, Ottawa, ON K1S 0H5For SaleMLS ID #X13525272, COLDWELL BANKER FIRST OTTAWA REALTY. TRREB
- C$1,049,9003 bd2 ba-- sqft139 Pleasant Park Rd, Ottawa, ON K1H 5M4For SaleMLS ID #X13217550, ROYAL LEPAGE TEAM REALTY. TRREB
- C$899,9005 bd2 ba-- sqft134 Rachael Ave, Ottawa, ON K1H 6C6For SaleMLS ID #X13645730, ENGEL & VOLKERS OTTAWA. TRREB
- C$899,9004 bd3 ba-- sqft2238 Utah St, Ottawa, ON K1H 7W8For SaleMLS ID #X13648128, CENTURY 21 SYNERGY REALTY INC. TRREB
- C$1,450,0003 bd2 ba-- sqft84 Riverdale Ave, Ottawa, ON K1S 1R2For SaleMLS ID #X13612022, ROYAL LEPAGE INTEGRITY REALTY. TRREB
- C$974,9004 bd3 ba-- sqft2061 Cabot St, Ottawa, ON K1H 6J7For SaleMLS ID #X13570856, ROYAL LEPAGE PERFORMANCE REALTY. TRREB
- C$865,0003 bd2 ba-- sqft26 Riverdale Ave, Ottawa, ON K1S 1R2For SaleMLS ID #X13526222, RE/MAX ABSOLUTE WALKER REALTY. TRREB
- C$949,9003 bd2 ba-- sqft48 Hawthorne Ave, Ottawa, ON K1S 0B1For SaleMLS ID #X13014932, ROYAL LEPAGE PERFORMANCE REALTY. TRREB
- C$949,0004 bd2 ba-- sqft140 Begonia Ave, Ottawa, ON K1H 6E4For SaleMLS ID #X13550316, ROYAL LEPAGE PERFORMANCE REALTY. TRREB
- C$1,259,0003 bd3 ba-- sqft24 Morris St, Ottawa, ON K1S 4A7For SaleMLS ID #X13605266, RE/MAX HALLMARK REALTY GROUP. TRREB
- C$1,200,0004 bd3 ba-- sqft20 Remembrance Cres, Ottawa, ON K1G 6N4For SaleMLS ID #X13161208, RE/MAX IMPACT REALTY. TRREB
- C$1,099,0003 bd4 ba-- sqft51 Drouin Ave, Ottawa, ON K1K 2A6For SaleMLS ID #X13484628, REMAX BOARDWALK REALTY. TRREB
- C$980,0003 bd2 ba-- sqft10 Lewis St, Ottawa, ON K2P 0S3For SaleMLS ID #X13069308, ROYAL LEPAGE TEAM REALTY. TRREB
- C$829,9003 bd2 ba-- sqft159 Hawthorne Ave, Ottawa, ON K1S 0B2For SaleMLS ID #X13549384, ROYAL LEPAGE INTEGRITY REALTY. TRREB
- C$899,0003 bd2 ba-- sqft276 5th Ave, Ottawa, ON K1S 2N5For SaleMLS ID #X13590900, FIRST CHOICE REALTY ONTARIO LTD.. TRREB
