Skip main navigation
Sold for $860,000
  • $860,000

    20 Bella Vita Dr, Clayton, NC 27527

    4beds
    3,291sqft
    Single Family Residence, Residential
    Built in 2017
    0.81 Acres Lot
    $854,100 Zestimate®
    $261/sqft
    $2,899 Estimated rent

    Home value

    $854,100

    $803,000 - $905,000

    $2,899/mo

    Zestimate® history
    Loading
    Loading...

    Owner options

    List your home for rent

    $2,899/mo

    Rent Zestimate®

    Find your next renter with Zillow Rental Manager. Plus, with online applications, you can quickly screen prospective tenants – for free.

    Learn more

    $2,899/mo

    Rent Zestimate®

    Refinance and save

    $5,161/mo

    Est. payment

    Refinancing to a lower rate could help reduce your monthly payments and save thousands over the life of the loan.

    See today's rates

    $5,161/mo

    Est. payment

    Explore your selling options

    Work with a Zillow partner agent

    Leverage their expertise and Zillow's premium Showcase listings to get your home seen by more buyers.

    Get started

    List with your own agent

    Get your home in front of millions of buyers by listing it on Zillow.

    Learn how to do it

    Sell it yourself

    Take full control of how buyers see your home on Zillow by listing For Sale by Owner (FSBO).

    List your home

    What's special

    Stone fireplaceSoaring ceilingsAbundant natural lightGourmet kitchenBrick paver patioCustom closet built-insCathedral ceilings
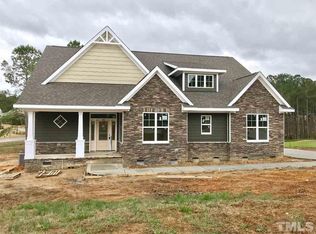
    Majestic Luxury in the Highly Coveted Portofino Equestrian Community! Nestled on a sprawling corner lot, this exquisite 4 bedroom, 4 bath home offers 3,291 square feet of masterfully designed living space, showcasing craftsmanship, comfort, and sophistication at every turn. Step inside the dramatic two-story foyer and living room, where a stunning stone masonry gas-log fireplace anchors the space beneath soaring ceilings and abundant natural light. A study with cathedral ceilings and French glass doors and a formal dining room with elegant wainscoting and a tray ceiling set the tone for refined living. The open-concept layout flows effortlessly into a gourmet kitchen adorned with a coffered tray ceiling accented by rustic wood beams, high-level granite, custom cabinetry, a grand center island, stainless steel appliance package, and walk-in pantry. Adjacent breakfast and living areas make this the perfect space for both entertaining and everyday living. The main-level primary suite is a serene retreat featuring a double tray ceiling, sitting area, and an indulgent spa-like ensuite with a double-sided walk-in tile shower, dual vanities, built-in makeup vanity, custom closet built-ins, and designer lighting. A secondary bedroom and full bath on the main level add convenience for guests or multigenerational living. Upstairs, discover a loft with built-ins, bonus/media room with darkened blinds for movie nights, and 2 additional bedrooms, each with hidden bookshelf closet doors and walk-in attic access. Every bathroom showcases tile and granite finishes, continuing the home's refined aesthetic throughout. Outdoor living shines with a stained beadboard-covered back porch, brick paver patio, and stone fireplace overlooking mature landscaping that ensures privacy and tranquility. Enjoy a stone covered front porch & steps, Hardiplank and stone masonry exterior, a side-entry 2 car garage, and an expansive concrete parking pad. All of this set within Portofino, an amenity-rich equestrian community featuring 7 miles of walking and riding trails, two resort-style pools, two elegant clubhouses, sand volleyball, Ali 2 Stables horse boarding and training facilities, and trailer/camper storage. Conveniently located near abundant dining, shopping, and recreation, this home blends luxury living with the unparalleled charm of country elegance.

    Zillow last checked:

    Listing updated:

    Listed by:

    Christopher Carroll 919-422-3143,

    HomeTowne Realty

    Bought with:

    Amy Elizabeth Morris, 314597

    Carolina Realty

    Source: Doorify MLS,MLS#: 10125849MLS Logo

    Facts & features

    Interior

    Bedrooms & bathrooms
    • Bedrooms: 4
    • Bathrooms: 4
    • Full bathrooms: 4
    Heating
    • Central, Electric, Fireplace(s), Forced Air, Heat Pump, Natural Gas
    Cooling
    • Ceiling Fan(s), Central Air, Electric, Heat Pump
    Appliances
    • Included: Dishwasher, Gas Oven, Gas Range, Gas Water Heater, Ice Maker, Microwave, Range Hood, Refrigerator, Self Cleaning Oven, Stainless Steel Appliance(s), Tankless Water Heater
    • Laundry: Electric Dryer Hookup, Laundry Room, Main Level, Sink
    Features
    • Bathtub/Shower Combination, Beamed Ceilings, Bookcases, Breakfast Bar, Built-in Features, Cathedral Ceiling(s), Ceiling Fan(s), Central Vacuum, Chandelier, Coffered Ceiling(s), Crown Molding, Double Vanity, Dual Closets, Eat-in Kitchen, Entrance Foyer, Granite Counters, High Ceilings, High Speed Internet, In-Law Floorplan, Kitchen Island, Open Floorplan, Pantry, Master Downstairs, Recessed Lighting, Separate Shower, Shower Only, Smooth Ceilings, Tray Ceiling(s), Vaulted Ceiling(s), Walk-In Closet(s), Walk-In Shower, Water Closet
    • Flooring: Carpet, Vinyl, Tile
    • Doors: French Doors
    • Windows: Blinds, Insulated Windows
    • Basement: Crawl Space
    • Number of fireplaces: 2
    • Fireplace features: Gas Log, Living Room, Outside, Stone
    Interior area
    • Total structure area: 3,291
    • Total interior livable area: 3,291 sqft
    • Finished area above ground: 3,291
    • Finished area below ground: 0

    Property

    Parking
    • Total spaces: 8
    • Parking features: Attached, Concrete, Driveway, Garage, Garage Door Opener, Garage Faces Side, Inside Entrance, Off Street, Parking Pad
    • Attached garage spaces: 2
    Features
    • Levels: Two
    • Stories: 2
    • Patio & porch: Covered, Front Porch, Patio, Porch, Rear Porch
    • Exterior features: Fire Pit, Rain Gutters
    • Pool features: Community, In Ground, Outdoor Pool, Swimming Pool Com/Fee, Waterfall
    • Fencing: Invisible
    • Has view: Yes
    • View description: Neighborhood, Pasture, Trees/Woods
    Lot
    • Size: 0.81 Acres
    • Features: Back Yard, Corner Lot, Front Yard, Hardwood Trees, Landscaped, Open Lot, Sprinklers In Front, Views
    Details
    • Parcel number: 16K05078S
    • Special conditions: Standard

    Construction

    Type & style
    • Home type: SingleFamily
    • Architectural style: Rustic, Transitional
    • Property subtype: Single Family Residence, Residential
    Materials
    • Fiber Cement, Stone
    • Roof: Shingle
    Condition
    • New construction: No
    • Year built: 2017
    Details
    • Builder name: Kirkwood

    Utilities & green energy

    • Sewer: Septic Tank
    • Water: Public
    • Utilities for property: Cable Connected, Electricity Connected, Natural Gas Connected, Phone Available, Septic Connected, Water Connected

    Community & HOA

    Community
    • Features: Clubhouse, Fishing, Gated, Pool, Sidewalks, Stable(s), Street Lights
    • Subdivision: Portofino
    HOA
    • Has HOA: Yes
    • Amenities included: Billiard Room, Clubhouse, Gated, Landscaping, Maintenance Grounds, Pond Year Round, Pool, Stable(s), Trail(s)
    • Services included: Insurance, Maintenance Grounds, Road Maintenance, Security, Storm Water Maintenance
    • HOA fee: $170 monthly
    Location
    • Region: Clayton

    Financial & listing details

    • Price per square foot: $261/sqft
    • Tax assessed value: $714,050
    • Annual tax amount: $4,902
    • Date on market: 10/4/2025
    • Road surface type: Asphalt, Paved

    Price history

    DateEventPrice
    12/1/2025Sold$860,000-1.7%$261/sqft
    Source: Doorify MLS #10125849 Report a problem
    10/18/2025Pending sale$875,000$266/sqft
    Source: Doorify MLS #10125849 Report a problem
    10/4/2025Listed for sale$875,000+61.4%$266/sqft
    Source: Doorify MLS #10125849 Report a problem
    5/23/2019Sold$542,000-1.5%$165/sqft
    Source: Doorify MLS #2241364 Report a problem
    3/30/2019Pending sale$550,000$167/sqft
    Source: HomeTowne Realty Clayton East #2241364 Report a problem
    3/11/2019Listed for sale$550,000+10%$167/sqft
    Source: HomeTowne Realty Clayton East #2241364 Report a problem
    4/7/2017Sold$500,000+566.7%$152/sqft
    Source: Doorify MLS #2137478 Report a problem
    10/19/2016Sold$75,000$23/sqft
    Source: Public Record Report a problem

    Public tax history

    YearProperty taxesTax assessment
    2025$4,534 +6.2%$714,050 +35.5%
    2024$4,270 $527,150
    2023$4,270 -1.2%$527,150
    2022$4,323 $527,150
    2021$4,323 -3.5%$527,150
    2020$4,481 +7.2%$527,150 +7.2%
    2019$4,180 +13.3%$491,770 +16%
    2018$3,689 +505.8%$424,070 +505.8%
    2017$609 $70,000 +16.7%
    2016$609 +16.7%$60,000
    2015$522 $60,000
    Find assessor info on the county website

    Neighborhood: 27527

    Nearby schools

    GreatSchools rating
    Schools provided by the listing agent
    • Elementary: Johnston - Thanksgiving
    • Middle: Johnston - Archer Lodge
    • High: Johnston - Corinth Holder

    Source: Doorify MLS. This data may not be complete. We recommend contacting the local school district to confirm school assignments for this home.

    Get a cash offer in 3 minutes
    Find out how much your home could sell for in as little as 3 minutes with a no-obligation cash offer.
    Estimated market value
    $854,100
    Get a cash offer in 3 minutes
    Find out how much your home could sell for in as little as 3 minutes with a no-obligation cash offer.
    Estimated market value
    $854,100