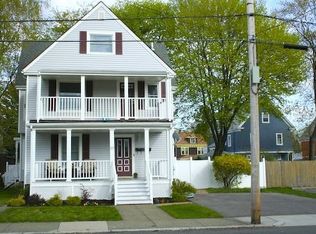
Don't miss this opportunity to own in a sought after location in Winthrop! This 2,318 square foot, two floor unit, was renovated in 2005. The main level offers a open floor plan with a beautiful kitchen (with granite countertops, SS appliances & breakfast bar) that opens to the large living room. The main dining room has pocket doors from the living room & features a gas fireplace. A full bath & two bedrooms complete the main level. The 2nd level offers a huge master bedroom with two closets, two additional bedrooms and a spacious full bath with separate shower, jacuzzi tub and washer/dryer nook. Off street parking for 2 cars, fenced in backyard and second story covered deck are great for entertaining. MBTA bus 713 stop is the next street over, restaurants and shops are nearby and several beaches offering a spectacular view of Boston Harbor & Boston skyline are a stone's throw away.
Sold for $555,000
$555,000
20 Bellevue Ave #2, Winthrop, MA 02152
5beds
2,318sqft
Condominium
Built in 1900
-- sqft lot
$662,800 Zestimate®
$239/sqft
$5,358 Estimated rent
Home value
$662,800
$623,000 - $709,000
$5,358/mo
Zestimate® history
Owner options
List your home for rent
$5,358/mo
Rent Zestimate®
Find your next renter with Zillow Rental Manager. Plus, with online applications, you can quickly screen prospective tenants – for free.
$5,358/mo
Rent Zestimate®
Refinance and save
$3,596/mo
Est. payment
Refinancing to a lower rate could help reduce your monthly payments and save thousands over the life of the loan.
$3,596/mo
Est. payment
Explore your selling options
Work with a Zillow partner agent
Leverage their expertise and Zillow's premium Showcase listings to get your home seen by more buyers.
Get startedList with your own agent
Get your home in front of millions of buyers by listing it on Zillow.
Learn how to do itSell it yourself
Take full control of how buyers see your home on Zillow by listing For Sale by Owner (FSBO).
List your homeWhat's special
Gas fireplaceSeparate showerSecond story covered deckBeautiful kitchenHuge master bedroomSs appliancesBoston skyline
Zillow last checked:
Listing updated:
Listed by:
DNA Realty Group 617-340-9135,
Keller Williams Realty 978-475-2111,
Arthur Martiroso 617-921-5015
Bought with:
Juan Jaramillo
Century 21 Mario Real Estate
Source: MLS PIN,MLS#: 73105779
Facts & features
Interior
Bedrooms & bathrooms
- Bedrooms: 5
- Bathrooms: 2
- Full bathrooms: 2
- Main level bathrooms: 1
- Main level bedrooms: 2
Primary bedroom
- Features: Walk-In Closet(s), Flooring - Hardwood
- Level: Third
- Area: 221
- Dimensions: 13 x 17
Bedroom 2
- Features: Closet, Flooring - Hardwood
- Level: Main,Second
- Area: 130
- Dimensions: 10 x 13
Bedroom 3
- Features: Closet, Flooring - Hardwood
- Level: Main,Second
- Area: 143
- Dimensions: 11 x 13
Bedroom 4
- Features: Closet, Flooring - Hardwood
- Level: Third
- Area: 182
- Dimensions: 13 x 14
Bedroom 5
- Features: Closet, Flooring - Hardwood
- Level: Third
- Area: 169
- Dimensions: 13 x 13
Bathroom 1
- Features: Bathroom - Full, Bathroom - With Tub & Shower, Flooring - Stone/Ceramic Tile
- Level: Main,Second
- Area: 42
- Dimensions: 7 x 6
Bathroom 2
- Features: Bathroom - Full, Bathroom - With Tub & Shower, Flooring - Stone/Ceramic Tile, Jacuzzi / Whirlpool Soaking Tub, Enclosed Shower - Fiberglass, Dryer Hookup - Electric, Washer Hookup
- Level: Third
- Area: 126
- Dimensions: 14 x 9
Dining room
- Features: Flooring - Hardwood, Wainscoting, Decorative Molding
- Level: Main,Second
- Area: 285
- Dimensions: 15 x 19
Kitchen
- Features: Flooring - Wood, Dining Area, Countertops - Stone/Granite/Solid, Breakfast Bar / Nook, Recessed Lighting, Remodeled, Stainless Steel Appliances, Gas Stove, Lighting - Pendant
- Level: Main,Second
- Area: 273
- Dimensions: 13 x 21
Living room
- Features: Ceiling Fan(s), Flooring - Hardwood, Cable Hookup, Open Floorplan
- Level: Main,Second
- Area: 156
- Dimensions: 12 x 13
Heating
- Baseboard, Natural Gas
Cooling
- Window Unit(s)
Appliances
- Included: Range, Dishwasher, Microwave, Refrigerator, Washer, Dryer
- Laundry: Electric Dryer Hookup, Washer Hookup, Third Floor, In Unit
Features
- Internet Available - Unknown
- Flooring: Tile, Hardwood
- Has basement: Yes
- Number of fireplaces: 1
- Fireplace features: Dining Room
- Common walls with other units/homes: No One Above,End Unit,Corner
Interior area
- Total structure area: 2,318
- Total interior livable area: 2,318 sqft
Property
Parking
- Total spaces: 2
- Parking features: Off Street, On Street, Deeded
- Uncovered spaces: 2
Features
- Patio & porch: Porch
- Exterior features: Porch, Fenced Yard, Rain Gutters
- Fencing: Security,Fenced
- Waterfront features: Ocean, 1/2 to 1 Mile To Beach, Beach Ownership(Public)
Details
- Parcel number: M:028 L:0562,4550202
- Zoning: RES
Construction
Type & style
- Home type: Condo
- Property subtype: Condominium
Materials
- Frame
- Roof: Shingle
Condition
- Year built: 1900
Utilities & green energy
- Electric: Circuit Breakers
- Sewer: Public Sewer
- Water: Public
- Utilities for property: for Gas Range, for Gas Oven, Washer Hookup
Community & HOA
Community
- Features: Public Transportation, Shopping, Tennis Court(s), Park, Walk/Jog Trails, Golf, Medical Facility, Laundromat, Bike Path, Conservation Area, Highway Access, House of Worship, Marina, Public School, T-Station
HOA
- Services included: Water, Sewer, Insurance, Maintenance Structure, Maintenance Grounds
- HOA fee: $300 monthly
Location
- Region: Winthrop
Financial & listing details
- Price per square foot: $239/sqft
- Tax assessed value: $487,900
- Annual tax amount: $5,738
- Date on market: 12/8/2025
- Listing terms: Contract
Price history
| Date | Event | Price |
|---|---|---|
| 7/24/2023 | Sold | $555,000+0.9%$239/sqft |
Source: MLS PIN #73105779 Report a problem | ||
| 6/12/2023 | Price change | $550,000-4.3%$237/sqft |
Source: MLS PIN #73105779 Report a problem | ||
| 5/17/2023 | Price change | $575,000-4%$248/sqft |
Source: MLS PIN #73105779 Report a problem | ||
| 5/2/2023 | Listed for sale | $599,000+28.8%$258/sqft |
Source: MLS PIN #73105779 Report a problem | ||
| 3/15/2019 | Sold | $465,000-2.1%$201/sqft |
Source: Public Record Report a problem | ||
| 2/5/2019 | Pending sale | $475,000$205/sqft |
Source: Coldwell Banker Residential Brokerage - Winthrop #72433231 Report a problem | ||
| 1/20/2019 | Price change | $475,000-5%$205/sqft |
Source: Coldwell Banker Residential Brokerage - Winthrop #72433231 Report a problem | ||
| 1/14/2019 | Price change | $499,900-4.8%$216/sqft |
Source: Coldwell Banker Residential Brokerage - Winthrop #72433231 Report a problem | ||
| 12/17/2018 | Listed for sale | $525,000+50%$226/sqft |
Source: Coldwell Banker Residential Brokerage - Winthrop #72433231 Report a problem | ||
| 10/15/2014 | Listing removed | $350,000$151/sqft |
Source: Cottage Hill Real Estate LLC Report a problem | ||
| 10/10/2014 | Price change | $350,000-6.7%$151/sqft |
Source: Cottage Hill Real Estate LLC Report a problem | ||
| 9/4/2014 | Listed for sale | $375,000-1.3%$162/sqft |
Source: Cottage Hill Real Estate LLC Report a problem | ||
| 9/25/2010 | Listing removed | $380,000$164/sqft |
Source: Ken Gehris #71052083 Report a problem | ||
| 9/19/2010 | Price change | $380,000+4.1%$164/sqft |
Source: Ken Gehris #71052083 Report a problem | ||
| 4/25/2010 | Price change | $365,000-3.9%$157/sqft |
Source: Owner Report a problem | ||
| 3/23/2010 | Listed for sale | $380,000$164/sqft |
Source: Owner Report a problem | ||
| 7/19/2005 | Sold | $380,000$164/sqft |
Source: Public Record Report a problem | ||
Public tax history
| Year | Property taxes | Tax assessment |
|---|---|---|
| 2025 | $5,488 -0.3% | $531,800 +0.6% |
| 2024 | $5,506 -0.3% | $528,400 +2.4% |
| 2023 | $5,522 -3.8% | $516,100 +5.8% |
| 2022 | $5,738 -2.3% | $487,900 +5.3% |
| 2021 | $5,875 +3.6% | $463,300 +3.1% |
| 2020 | $5,669 +0.5% | $449,200 +4.9% |
| 2019 | $5,642 -0.6% | $428,100 +6.8% |
| 2018 | $5,678 +3.1% | $401,000 +4.9% |
| 2017 | $5,509 -1.7% | $382,300 +4.8% |
| 2016 | $5,605 +9.3% | $364,700 +2% |
| 2015 | $5,129 +5.5% | $357,700 +9.7% |
| 2013 | $4,861 +2.9% | $326,000 |
| 2012 | $4,724 +16.4% | $326,000 +10.9% |
| 2011 | $4,057 +1.3% | $294,000 -6.8% |
| 2010 | $4,004 +21.7% | $315,300 -4.5% |
| 2009 | $3,290 +2.8% | $330,000 -4.1% |
| 2008 | $3,201 +1.8% | $344,200 -3.4% |
| 2007 | $3,143 | $356,400 |
Find assessor info on the county website
Neighborhood: 02152
Nearby homes
- $908,7005 bd2 ba2.3k sqft20 Bellevue Ave, Winthrop, MA 02152Off Market
- $401,7002 bd1 ba1k sqft20 Bellevue Ave #1, Winthrop, MA 02152Off Market
- $864,9005 bd2 ba2.3k sqft20 Bellevue Ave #B, Winthrop, MA 02152Off Market
- $864,7005 bd2 ba2.2k sqft16 Bellevue Ave, Winthrop, MA 02152Off Market
- $1,092,0004 bd2 ba2.2k sqft26 Bellevue Ave, Winthrop, MA 02152Off Market
- $1,094,1004 bd3 ba2.8k sqft121 Cottage Park Rd, Winthrop, MA 02152Off Market
- $929,5005 bd3 ba2.3k sqft111 Cottage Park Rd, Winthrop, MA 02152Off Market
- $1,047,0005 bd2 ba3.4k sqft222 Pleasant St, Winthrop, MA 02152Off Market
Nearby schools
GreatSchools rating
- 5/10Arthur T. Cummings Elementary SchoolGrades: 3-5Distance: 0.4 mi
- 8/10Winthrop Middle SchoolGrades: 6-8Distance: 0.7 mi
- 5/10Winthrop Sr High SchoolGrades: 9-12Distance: 0.8 mi
Get a cash offer in 3 minutes
Find out how much your home could sell for in as little as 3 minutes with a no-obligation cash offer.
Estimated market value
$662,800
Get a cash offer in 3 minutes
Find out how much your home could sell for in as little as 3 minutes with a no-obligation cash offer.
Estimated market value
$662,800
- Massachusetts
- Suffolk County
- Winthrop
- 02152
- 20 Bellevue Ave Unit 2
Nearby cities
Nearby zip codes
Other Winthrop Topics
