Welcome to your coastal dream retreat, where everyday life feels like a permanent vacation. Nestled on the serene shores of Paradise Island in Treasure Island, Florida, this luxury waterfront home blends striking design with thoughtful, high-end features that make living here as effortless as it is stunning. From the moment you step inside, you’re greeted by dramatic 14-foot ceilings and 12-foot doors that flood the home with natural light and invite the outdoors in. The expansive living space was designed with gatherings in mind—whether it’s a quiet morning with coffee or a lively evening of entertaining. The chef’s kitchen is both a showpiece and a workhorse, with a striking Quantum Dolce Vita quartz waterfall island, premium Thermador and Bosch appliances, and a Cambria Montgomery quartz wine and coffee bar that turns every pour into an experience. Take the private elevator from the oversized garage—with space for 10 cars or up to 20 with lifts—and arrive on the second floor, where your private heated pool awaits. Thoughtfully engineered with pilings built specifically to support a second-story pool, it's the perfect place to unwind with sunset views and sea breezes after a day on the water. This home is built for real peace of mind, with hurricane-ready construction, a 500-gallon buried propane tank, whole-house generator, and dual AC units—because luxury means never having to worry. The grand primary suite is a true escape, featuring dual walk-in closets, spa-style vanities, a freestanding soaking tub, and a private water closet—all set in luxurious Stoneworld Sono Calacatta Montgomery quartz. Three additional bedrooms offer space for family or guests, while the upstairs loft space flexes effortlessly to meet your needs—home office, fitness studio, game room, or even an extra bedroom. Whether you're spending weekends boating, lounging poolside with friends, or simply soaking in the view with a glass of wine at sunset, this home delivers the ultimate coastal lifestyle in one of Treasure Island’s most coveted waterfront communities. Come experience it for yourself—and fall in love with what it feels like to live here.
Sold for $2,700,000
$2,700,000
20 BELLEVUE DRIVE, TREASURE ISLAND, FL 33706
4beds
3,654sqft
Single Family Residence
Built in 2025
9,914 Square Feet Lot
$2,617,700 Zestimate®
$739/sqft
$5,370 Estimated rent
Home value
$2,617,700
$2.36M - $2.91M
$5,370/mo
Zestimate® history
Owner options
List your home for rent
$5,370/mo
Rent Zestimate®
Find your next renter with Zillow Rental Manager. Plus, with online applications, you can quickly screen prospective tenants – for free.
$5,370/mo
Rent Zestimate®
Refinance and save
$18,723/mo
Est. payment
Refinancing to a lower rate could help reduce your monthly payments and save thousands over the life of the loan.
$18,723/mo
Est. payment
Explore your selling options
Work with a Zillow partner agent
Leverage their expertise and Zillow's premium Showcase listings to get your home seen by more buyers.
Get startedList with your own agent
Get your home in front of millions of buyers by listing it on Zillow.
Learn how to do itSell it yourself
Take full control of how buyers see your home on Zillow by listing For Sale by Owner (FSBO).
List your homeWhat's special
Private heated poolUpstairs loft spaceLuxury waterfront homeExpansive living spaceGrand primary suiteSea breezesFreestanding soaking tub
Zillow last checked:
Listing updated:
Listed by:
Jill Helgren 727-455-5814,
COASTAL PROPERTIES GROUP 727-493-1555
Bought with:
Jill Helgren, 3230873
COASTAL PROPERTIES GROUP
Source: Stellar MLS,MLS#: TB8361729 Originating MLS: Suncoast Tampa
Originating MLS: Suncoast Tampa
Facts & features
Interior
Bedrooms & bathrooms
- Bedrooms: 4
- Bathrooms: 4
- Full bathrooms: 3
- 1/2 bathrooms: 1
Rooms
- Room types: Bonus Room, Great Room, Loft
Primary bedroom
- Features: Dual Sinks, En Suite Bathroom, Dual Closets
- Level: Second
- Area: 270 Square Feet
- Dimensions: 15x18
Bedroom 2
- Features: Built-in Closet
- Level: Second
- Area: 165 Square Feet
- Dimensions: 11x15
Bedroom 3
- Features: Built-in Closet
- Level: Second
- Area: 150 Square Feet
- Dimensions: 10x15
Bedroom 4
- Features: Built-in Closet
- Level: Third
- Area: 324 Square Feet
- Dimensions: 18x18
Primary bathroom
- Level: Second
- Area: 756 Square Feet
- Dimensions: 54x14
Dining room
- Level: First
- Area: 261 Square Feet
- Dimensions: 9x29
Kitchen
- Level: Second
- Area: 312 Square Feet
- Dimensions: 12x26
Laundry
- Level: Second
- Area: 63 Square Feet
- Dimensions: 9x7
Living room
- Level: Second
- Area: 612 Square Feet
- Dimensions: 18x34
Loft
- Level: Third
- Area: 338 Square Feet
- Dimensions: 13x26
Heating
- Central, Electric
Cooling
- Central Air
Appliances
- Included: Bar Fridge, Convection Oven, Dishwasher, Dryer, Microwave, Range, Range Hood, Refrigerator, Washer, Wine Refrigerator
- Laundry: Inside, Laundry Room
Features
- Built-in Features, Ceiling Fan(s), Eating Space In Kitchen, Elevator, High Ceilings, Kitchen/Family Room Combo, Living Room/Dining Room Combo, Open Floorplan, Primary Bedroom Main Floor, Solid Surface Counters, Split Bedroom, Thermostat, Walk-In Closet(s), Wet Bar
- Flooring: Luxury Vinyl
- Doors: Sliding Doors
- Windows: Storm Window(s), Hurricane Shutters/Windows
- Has fireplace: No
Interior area
- Total structure area: 3,654
- Total interior livable area: 3,654 sqft
Property
Parking
- Total spaces: 10
- Parking features: Covered, Garage Door Opener, Ground Level, Off Street, Oversized, Under Building
- Attached garage spaces: 10
- Details: Garage Dimensions: 54x51
Features
- Levels: Two
- Stories: 2
- Patio & porch: Deck, Patio
- Exterior features: Balcony, Lighting
- Has private pool: Yes
- Pool features: Above Ground, Deck, Gunite, Heated, Outside Bath Access, Tile
- Has view: Yes
- View description: Pool, Water, Bay/Harbor - Full
- Has water view: Yes
- Water view: Water,Bay/Harbor - Full
- Waterfront features: Bay/Harbor, Bay/Harbor Access, Lift, Minimum Wake Zone, Seawall
- Body of water: BOCA CIEGA BAY
Lot
- Size: 9,914 Square Feet
- Dimensions: 76 x 130
- Features: Above Flood Plain
Details
- Parcel number: 253115661680000200
- Special conditions: None
Construction
Type & style
- Home type: SingleFamily
- Architectural style: Contemporary
- Property subtype: Single Family Residence
Materials
- Block, Stucco
- Foundation: Pillar/Post/Pier
- Roof: Metal
Condition
- Completed
- New construction: Yes
- Year built: 2025
Utilities & green energy
- Sewer: Public Sewer
- Water: Public
- Utilities for property: Cable Connected, Electricity Connected, Public, Sewer Connected, Street Lights, Water Connected
Community & HOA
Community
- Security: Closed Circuit Camera(s), Security System
- Pet fee: $0 monthly
- Subdivision: PARADISE ISLAND 6TH ADD
HOA
- Has HOA: No
Location
- Region: Treasure Island
Financial & listing details
- Price per square foot: $739/sqft
- Tax assessed value: $784,034
- Annual tax amount: $15,972
- Date on market: 3/17/2025
- Cumulative days on market: 53 days
- Listing terms: Cash,Conventional
- Ownership: Fee Simple
- Total actual rent: 0
- Electric utility on property: Yes
- Road surface type: Paved
Price history
| Date | Event | Price |
|---|---|---|
| 5/28/2025 | Sold | $2,700,000-16.9%$739/sqft |
Source:  Stellar MLS #TB8361729 Report a problem Stellar MLS #TB8361729 Report a problem | ||
| 5/10/2025 | Pending sale | $3,250,000$889/sqft |
Source: Stellar MLS #TB8361729 Report a problem | ||
| 4/24/2025 | Price change | $3,250,000-7.1%$889/sqft |
Source: Stellar MLS #TB8361729 Report a problem | ||
| 3/17/2025 | Listed for sale | $3,500,000+307.7%$958/sqft |
Source: Stellar MLS #TB8361729 Report a problem | ||
| 8/31/2021 | Sold | $858,500+17.6%$235/sqft |
Source: Public Record Report a problem | ||
| 1/15/2021 | Sold | $730,000$200/sqft |
Source: Public Record Report a problem | ||
Public tax history
| Year | Property taxes | Tax assessment |
|---|---|---|
| 2025 | $12,976 -18.8% | $784,034 -16.8% |
| 2024 | $15,972 -1.4% | $942,733 +10% |
| 2023 | $16,195 +13.8% | $857,030 -0.2% |
| 2022 | $14,232 +220.2% | $858,922 +190.3% |
| 2021 | $4,444 +1.2% | $295,912 +1.4% |
| 2020 | $4,391 +1.6% | $291,826 +2.3% |
| 2019 | $4,321 | $285,265 +1.9% |
| 2018 | $4,321 +2.2% | $279,946 +2.1% |
| 2017 | $4,226 +1.8% | $274,188 +2.1% |
| 2016 | $4,150 -1.9% | $268,548 +0.7% |
| 2015 | $4,230 +0.4% | $266,681 +0.8% |
| 2014 | $4,211 +0.4% | $264,564 +1.5% |
| 2013 | $4,193 +3% | $260,654 +1.7% |
| 2012 | $4,072 | $256,297 +3% |
| 2011 | -- | $248,832 +1.5% |
| 2010 | -- | $245,155 +2.7% |
| 2009 | -- | $238,710 +0.1% |
| 2008 | $3,513 | $238,472 +3% |
| 2007 | -- | $231,526 -52.8% |
| 2005 | -- | $490,600 +28.2% |
| 2004 | $3,609 +1.5% | $382,800 +11.4% |
| 2003 | $3,556 +3.3% | $343,700 +8% |
| 2002 | $3,443 | $318,100 +13% |
| 2001 | $3,443 +6.1% | $281,500 +26.5% |
| 2000 | $3,243 | $222,500 |
Find assessor info on the county website
Neighborhood: Paradise Island
Nearby homes
- $1,147,3004 bd3 ba2.4k sqft21 Bellevue Dr, Treasure Island, FL 33706Off Market
- $1,656,8004 bd3 ba3k sqft3 Bellevue Dr, Treasure Island, FL 33706Off Market
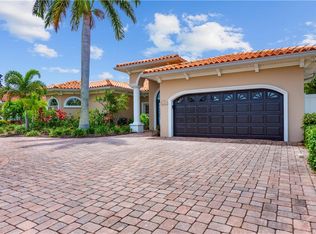
- $1,515,0004 bd3 ba2.7k sqft5 Bellevue Dr, Treasure Island, FL 33706Off Market
- $991,0003 bd2 ba2.4k sqft6 Bellevue Dr, Treasure Island, FL 33706Off Market
- $1,231,4003 bd2 ba2.1k sqft8 Bellevue Dr, Treasure Island, FL 33706Off Market
- $988,2003 bd2 ba1.9k sqft9 Bellevue Dr, Treasure Island, FL 33706Off Market
- $1,078,2003 bd2 ba1.9k sqft16 Bellevue Dr, Treasure Island, FL 33706Off Market
- $1,035,0003 bd2 ba2.2k sqft18 Bellevue Dr, Treasure Island, FL 33706Off Market
Nearby schools
GreatSchools rating
- 6/10Azalea Elementary SchoolGrades: PK-5Distance: 2.2 mi
- 3/10Azalea Middle SchoolGrades: 6-8Distance: 2.4 mi
- 4/10Boca Ciega High SchoolGrades: 9-12Distance: 3.1 mi
Get a cash offer in 3 minutes
Find out how much your home could sell for in as little as 3 minutes with a no-obligation cash offer.
Estimated market value
$2,617,700
Get a cash offer in 3 minutes
Find out how much your home could sell for in as little as 3 minutes with a no-obligation cash offer.
Estimated market value
$2,617,700
- Florida
- Pinellas County
- Treasure Island
- 33706
- Paradise Island
- 20 BELLEVUE DRIVE
Nearby cities
Nearby neighborhoods
Nearby zip codes
Other Treasure Island Topics
