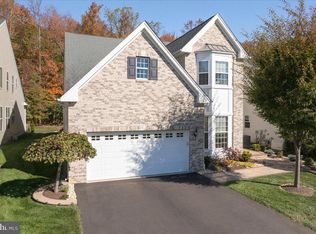
Classy and comfortable, this beautifully expanded 4 Bedroom / 3 Full Bath Hanover model offers spacious, modern living with elegant neutral tones throughout both levels. Vaulted ceilings, oversized windows, and open-concept living areas create a bright and airy atmosphere, while the home's thoughtful design delivers both style and functionality. Perfectly situated on a private lot backing to woods in the desirable Princeton Manor 55+ community, this residence is designed for those who appreciate refined living. A new sandstone paver walkway, lush landscaping, and paver wall set a welcoming tone from the moment you arrive. Inside, the two-story family room with a gas fireplace flows seamlessly into a gourmet kitchen featuring upgraded granite countertops, white cabinetry, pendant lighting, a gas cooktop with downdraft, brand-new stainless steel refrigerator, double wall ovens, and a newer dishwasher. A vaulted sunroom opens to a paver patio with sitting walls, creating the perfect setting for morning coffee or evening gatherings. The main-level primary suite is a serene retreat with a tray ceiling, two walk-in closets, and a spa-like bath with a frameless shower, soaking tub, and dual sinks. A private office with French doors, a second bedroom, full bath, and laundry room complete the first floor. Upstairs, a spacious loft connects to two additional bedrooms and a third full bath, offering flexible space for guests or hobbies. Throughout the home, thoughtful upgrades enhance everyday living. Recessed lighting casts a soft glow in every room, while elegant Silhouette window treatments add a touch of sophistication. Designer lighting fixtures create a warm, elevated ambiance. In the garage, a single-door upgrade with automatic opener and a freshly painted floor add convenience and functionality. Gutter guards provide easy, low-maintenance livingso weekends can be spent enjoying the home, not maintaining it. Residents of Princeton Manor enjoy access to a beautifully renovated clubhouse with pool, tennis and bocce courts, fitness center, sauna, billiards, and an active social calendar. All of this is just minutes from downtown Princeton's shops, dining, and cultural attractions, offering the best of both comfort and lifestyle. Interior pictures to come.
Sold for $915,000
$915,000
20 Bellingham Dr S, Kendall Park, NJ 08824
4beds
3,483sqft
Single Family Residence
Built in 2013
6,324 Square Feet Lot
$-- Zestimate®
$263/sqft
$-- Estimated rent
Home value
Not available
Estimated sales range
Not available
Not available
Zestimate® history
Owner options
List your home for rent
Find your next renter with Zillow Rental Manager. Plus, with online applications, you can quickly screen prospective tenants – for free.
Refinance and save
$6,811/mo
Est. payment
Refinancing to a lower rate could help reduce your monthly payments and save thousands over the life of the loan.
$6,811/mo
Est. payment
Explore your selling options
Work with a Zillow partner agent
Leverage their expertise and Zillow's premium Showcase listings to get your home seen by more buyers.
Get startedList with your own agent
Get your home in front of millions of buyers by listing it on Zillow.
Learn how to do itSell it yourself
Take full control of how buyers see your home on Zillow by listing For Sale by Owner (FSBO).
List your homeWhat's special
Zillow last checked:
Listing updated:
Listed by:
NICOLE WOLF,
BHHS FOX & ROACH REALTORS 609-924-1600
Source: All Jersey MLS,MLS#: 2606488R
Facts & features
Interior
Bedrooms & bathrooms
- Bedrooms: 4
- Bathrooms: 3
- Full bathrooms: 3
Primary bedroom
- Features: Two Sinks, Full Bath, Walk-In Closet(s)
- Area: 294
- Dimensions: 21 x 14
Bedroom 2
- Area: 120
- Dimensions: 12 x 10
Bedroom 3
- Area: 120
- Dimensions: 12 x 10
Bedroom 4
- Area: 224
- Dimensions: 16 x 14
Bathroom
- Features: Stall Shower and Tub, Tub Shower, Stall Shower
Dining room
- Features: Formal Dining Room
- Area: 130
- Dimensions: 13 x 10
Family room
- Area: 308
- Length: 22
Kitchen
- Features: Granite/Corian Countertops, Breakfast Bar, Pantry, Separate Dining Area
- Area: 240
- Dimensions: 16 x 15
Living room
- Area: 210
- Dimensions: 15 x 14
Basement
- Area: 0
Heating
- Forced Air
Cooling
- Central Air
Appliances
- Included: Dishwasher, Disposal, Dryer, Microwave, Refrigerator, Range, Oven, Washer, Gas Water Heater
Features
- 2 Bedrooms, Kitchen, Laundry Room, Library/Office, Living Room, Bath Main, Bath Second, Dining Room, Family Room, Florida Room, Attic, Bath Full, Loft, None, Other Room(s)
- Flooring: Carpet, Ceramic Tile, Wood
- Has basement: No
- Number of fireplaces: 1
- Fireplace features: Gas
Interior area
- Total structure area: 3,483
- Total interior livable area: 3,483 sqft
Property
Parking
- Total spaces: 2
- Parking features: 2 Car Width, Garage, Attached, Garage Door Opener, Driveway, Paved
- Attached garage spaces: 2
- Has uncovered spaces: Yes
- Details: Oversized Vehicles Restricted
Features
- Levels: Two
- Stories: 2
- Patio & porch: Patio
- Exterior features: Lawn Sprinklers, Patio, Sidewalk
- Pool features: None, Outdoor Pool
Lot
- Size: 6,324 Square Feet
- Features: Wooded
Details
- Parcel number: 210009600350
Construction
Type & style
- Home type: SingleFamily
- Architectural style: Contemporary
- Property subtype: Single Family Residence
Materials
- Roof: Asphalt
Condition
- Year built: 2013
Utilities & green energy
- Gas: Natural Gas
- Sewer: Public Sewer
- Water: Public
- Utilities for property: Underground Utilities
Community & HOA
Community
- Features: Kitchen Facilities, Billiard Room, Bocce, Clubhouse, Community Bus, Outdoor Pool, Fitness Center, Game Room, Sauna, Jog/Bike Path, Tennis Court(s), Sidewalks
- Senior community: Yes
HOA
- Has HOA: Yes
- Services included: Amenities-Some, Management Fee, Common Area Maintenance, Snow Removal, Trash, Maintenance Grounds
- HOA fee: $456 monthly
Location
- Region: Kendall Park
Financial & listing details
- Price per square foot: $263/sqft
- Annual tax amount: $13,271
- Date on market: 10/31/2025
- Ownership: Fee Simple
Price history
| Date | Event | Price |
|---|---|---|
| 12/19/2025 | Sold | $915,000+0.5%$263/sqft |
Source:  All Jersey MLS #2606488R Report a problem All Jersey MLS #2606488R Report a problem | ||
| 11/6/2025 | Contingent | $910,000$261/sqft |
Source: All Jersey MLS #2606488R Report a problem | ||
| 10/31/2025 | Listed for sale | $910,000$261/sqft |
Source: All Jersey MLS #2606488R Report a problem | ||
| 7/11/2025 | Sold | $910,000-2.1%$261/sqft |
Source: All Jersey MLS #2561043M Report a problem | ||
| 2/26/2025 | Contingent | $929,900$267/sqft |
Source: All Jersey MLS #2561043M Report a problem | ||
| 2/19/2025 | Listed for sale | $929,900$267/sqft |
Source: All Jersey MLS #2561043M Report a problem | ||
Public tax history
Tax history is unavailable.
Neighborhood: 08824
Nearby homes
- $915,0004 bd3 ba3.4k sqft20 Bellingham Dr, Kendall Park, NJ 08824Sold
- $799,300-- bd-- ba3.1k sqft18 Bellingham Dr, Kendall Park, NJ 08824Off Market
- $130,000-- bd-- ba3.4k sqft22 Bellingham Dr, Kendall Park, NJ 08824Sold
- $889,8004 bd3 ba3.4k sqft16 Bellingham Dr, Kendall Park, NJ 08824Off Market
- $871,7004 bd3 ba3.1k sqft24 Bellingham Dr, Kendall Park, NJ 08824Off Market
- $957,6004 bd3 ba2.7k sqft58 Hardwick Drive, Kendall Park, NJ 08824Off Market
- $801,000-- bd-- ba3.4k sqft14 Bellingham Dr, Kendall Park, NJ 08824Off Market
- $872,400-- bd-- ba3k sqft26 Bellingham Dr, Kendall Park, NJ 08824Off Market
Nearby schools
GreatSchools rating
- 8/10Constable Elementary SchoolGrades: PK-5Distance: 1.2 mi
- 9/10Crossroads NorthGrades: 6-8Distance: 3.3 mi
- 7/10South Brunswick High SchoolGrades: 9-12Distance: 2 mi


Get pre-qualified for a loan
At Zillow Home Loans, we can pre-qualify you in as little as 5 minutes with no impact to your credit score.An equal housing lender. NMLS #10287.
- New Jersey
- Middlesex County
- Kendall Park
- 08824
- 20 Bellingham Dr S
Nearby cities
Nearby neighborhoods
Nearby zip codes
Other Kendall Park Topics
