Welcome Home to 20 Bernadette Street, a beautifully updated ranch nestled on a quiet dead-end street in one of Fitchburg's desired neighborhoods. This move-in ready home offers the perfect blend of modern updates and classic antique charm with 3 bedrooms, 1 full bath, 1/2 bath, fireplace, wood-stove and comfortable single-level living. Inside discover a tastefully remodeled galley kitchen featuring updated cabinetry, countertops, sink, innovative compact dishwasher and gas range, opening seamlessly to the dining area. The renovated full bath showcases stylish finishes, tiled flooring, and a convenient linen closet. The bright and inviting living room, enhanced with a picture window and fireplace, flows effortlessly into the enclosed three-season sunroom—an ideal space to enjoy your morning coffee or unwind at the end of the day. Hardwood flooring in all three bedrooms adds warmth and character, while newer vinyl plank flooring and fresh interior finishes create a truly turnkey feel throughout. Outside, the level backyard offers plenty of room for outdoor entertaining, BBQ's, beautiful garden beds, and for relaxation around your firepit. The Sizeable 2-level detached Barn Garage provides exceptional flexibility as a workshop, hobby space, additional storage, or parking with potential ADU living, with your vision and with town approval in the HUGE Loft space above the garage. Conveniently located near shopping, restaurants, schools, parks, commuter rail service, major highways, and Fitchburg State University, this home offers both tranquility and accessibility. Whether you're a first-time home-buyer, looking to start your home journey, down-sizers or searching for a low-maintenance home with thoughtful updates, 20 Bernadette Street is ready to welcome you home.
Sold for $430,000
$430,000
20 Bernadette St, Fitchburg, MA 01420
3beds
1,524sqft
Single Family Residence
Built in 1930
10,454 Square Feet Lot
$429,900 Zestimate®
$282/sqft
$2,464 Estimated rent
Home value
$429,900
$400,000 - $460,000
$2,464/mo
Zestimate® history
Owner options
List your home for rent
$2,464/mo
Rent Zestimate®
Find your next renter with Zillow Rental Manager. Plus, with online applications, you can quickly screen prospective tenants – for free.
$2,464/mo
Rent Zestimate®
Refinance and save
$3,010/mo
Est. payment
Refinancing to a lower rate could help reduce your monthly payments and save thousands over the life of the loan.
$3,010/mo
Est. payment
Explore your selling options
Work with a Zillow partner agent
Leverage their expertise and Zillow's premium Showcase listings to get your home seen by more buyers.
Get startedList with your own agent
Get your home in front of millions of buyers by listing it on Zillow.
Learn how to do itSell it yourself
Take full control of how buyers see your home on Zillow by listing For Sale by Owner (FSBO).
List your homeWhat's special
Stylish finishesFresh interior finishesLevel backyardQuiet dead-end streetDining areaBeautifully updated ranchBeautiful garden beds
Zillow last checked:
Listing updated:
Listed by:
Paul J. Cervone 781-272-5665,
Lamacchia Realty, Inc. 339-645-9300
Bought with:
Deirdre Hecht
RE/MAX Professionals of Newport
Source: MLS PIN,MLS#: 73556593
Facts & features
Interior
Bedrooms & bathrooms
- Bedrooms: 3
- Bathrooms: 2
- Full bathrooms: 1
- 1/2 bathrooms: 1
Primary bedroom
- Features: Ceiling Fan(s), Walk-In Closet(s), Closet, Flooring - Hardwood
- Level: First
- Area: 121
- Dimensions: 11 x 11
Bedroom 2
- Features: Ceiling Fan(s), Closet, Flooring - Hardwood
- Level: First
- Area: 165
- Dimensions: 11 x 15
Bedroom 3
- Features: Closet, Flooring - Hardwood
- Level: First
- Area: 108
- Dimensions: 9 x 12
Primary bathroom
- Features: No
Bathroom 1
- Features: Bathroom - Full, Bathroom - With Tub & Shower, Flooring - Stone/Ceramic Tile
- Level: First
- Area: 84
- Dimensions: 7 x 12
Bathroom 2
- Features: Bathroom - 3/4, Bathroom - With Shower Stall, Flooring - Laminate
- Level: Basement
- Area: 40
- Dimensions: 8 x 5
Dining room
- Features: Flooring - Laminate, Exterior Access
- Level: First
- Area: 168
- Dimensions: 12 x 14
Kitchen
- Features: Flooring - Stone/Ceramic Tile, Countertops - Stone/Granite/Solid, Stainless Steel Appliances
- Level: First
- Area: 64
- Dimensions: 8 x 8
Living room
- Features: Ceiling Fan(s), Flooring - Laminate, Cable Hookup, Exterior Access
- Level: First
- Area: 216
- Dimensions: 12 x 18
Heating
- Baseboard, Natural Gas, Wood Stove
Cooling
- None, Whole House Fan
Appliances
- Included: Gas Water Heater, Water Heater, Range, Dishwasher, Microwave, Refrigerator, Washer, Dryer
- Laundry: Gas Dryer Hookup, Washer Hookup
Features
- Loft
- Flooring: Tile, Vinyl, Laminate, Hardwood, Flooring - Wood
- Basement: Full,Partially Finished,Interior Entry,Bulkhead,Concrete
- Number of fireplaces: 1
- Fireplace features: Living Room
Interior area
- Total structure area: 1,524
- Total interior livable area: 1,524 sqft
- Finished area above ground: 1,024
- Finished area below ground: 500
Property
Parking
- Total spaces: 3
- Parking features: Detached, Garage Door Opener, Heated Garage, Storage, Garage Faces Side, Barn, Oversized, Paved Drive, Off Street, Paved
- Garage spaces: 1
- Uncovered spaces: 2
Accessibility
- Accessibility features: No
Features
- Patio & porch: Porch - Enclosed
- Exterior features: Porch - Enclosed, Storage, Fenced Yard, Garden
- Fencing: Fenced/Enclosed,Fenced
Lot
- Size: 10,454 Square Feet
- Features: Corner Lot, Cleared, Level
Details
- Foundation area: 0
- Parcel number: M:0114 B:0028 L:0,1508468
- Zoning: RB
Construction
Type & style
- Home type: SingleFamily
- Architectural style: Ranch,Antique
- Property subtype: Single Family Residence
Materials
- Conventional (2x4-2x6)
- Foundation: Stone
- Roof: Shingle
Condition
- Year built: 1930
Utilities & green energy
- Electric: Circuit Breakers
- Sewer: Public Sewer
- Water: Public
- Utilities for property: for Gas Range, for Gas Dryer, Washer Hookup
Community & HOA
Community
- Features: Public Transportation, Shopping, Tennis Court(s), Park, Walk/Jog Trails, Golf, Laundromat, Bike Path, Conservation Area, Highway Access, House of Worship, Public School, T-Station
HOA
- Has HOA: No
Location
- Region: Fitchburg
Financial & listing details
- Price per square foot: $282/sqft
- Tax assessed value: $362,800
- Annual tax amount: $4,901
- Date on market: 9/2/2026
- Exclusions: Fridge In Garage, Ring Doorbell, All Personal Property Excluded.
- Road surface type: Paved
Price history
| Date | Event | Price |
|---|---|---|
| 9/21/2026 | Sold | $430,000+3.2%$282/sqft |
Source: MLS PIN #73556593 Report a problem | ||
| 8/25/2026 | Pending sale | $416,500$273/sqft |
Source: MLS PIN #73556593 Report a problem | ||
| 8/12/2026 | Contingent | $416,500$273/sqft |
Source: MLS PIN #73556593 Report a problem | ||
| 7/29/2026 | Listed for sale | $416,500+11.7%$273/sqft |
Source: MLS PIN #73556593 Report a problem | ||
| 11/30/2023 | Sold | $373,000-0.5%$245/sqft |
Source: MLS PIN #73173954 Report a problem | ||
| 11/6/2023 | Contingent | $374,900$246/sqft |
Source: MLS PIN #73173954 Report a problem | ||
| 10/25/2023 | Listed for sale | $374,900+20.9%$246/sqft |
Source: MLS PIN #73173954 Report a problem | ||
| 6/2/2022 | Listed for sale | $310,000+68.5%$203/sqft |
Source: MLS PIN #72991228 Report a problem | ||
| 7/12/2016 | Sold | $184,000-3.1%$121/sqft |
Source: Public Record Report a problem | ||
| 6/21/2016 | Pending sale | $189,900$125/sqft |
Source: LAER Realty Partners #71967705 Report a problem | ||
| 5/4/2016 | Price change | $189,900-2.6%$125/sqft |
Source: LAER Realty Partners #71967705 Report a problem | ||
| 3/5/2016 | Listed for sale | $195,000+8.3%$128/sqft |
Source: LAER Realty Partners #71967705 Report a problem | ||
| 5/12/2006 | Sold | $180,000+22.1%$118/sqft |
Source: Public Record Report a problem | ||
| 5/18/2001 | Sold | $147,400$97/sqft |
Source: Public Record Report a problem | ||
Public tax history
| Year | Property taxes | Tax assessment |
|---|---|---|
| 2025 | $4,901 +4% | $362,800 +14% |
| 2024 | $4,713 +1.5% | $318,200 +9.8% |
| 2023 | $4,643 +12.4% | $289,800 +23.5% |
| 2022 | $4,131 +3% | $234,600 +11.3% |
| 2021 | $4,012 -0.5% | $210,800 +3% |
| 2020 | $4,033 +0.8% | $204,600 +4.8% |
| 2019 | $4,000 +6.1% | $195,200 +8.8% |
| 2018 | $3,769 +2.9% | $179,400 +5.3% |
| 2017 | $3,662 +2.5% | $170,400 +1.3% |
| 2016 | $3,571 +5.1% | $168,200 +2.4% |
| 2015 | $3,398 +4.4% | $164,300 +0.1% |
| 2014 | $3,254 +3.3% | $164,100 -0.7% |
| 2013 | $3,149 +10.1% | $165,300 +1.8% |
| 2012 | $2,861 -0.4% | $162,400 -8.4% |
| 2011 | $2,872 +19.2% | $177,300 -6.5% |
| 2009 | $2,409 +3.8% | $189,700 -3.9% |
| 2008 | $2,321 -13.8% | $197,500 -15.3% |
| 2007 | $2,692 +4% | $233,300 +8.7% |
| 2006 | $2,588 -0.5% | $214,600 +6% |
| 2005 | $2,601 -26.6% | $202,400 -21.1% |
| 2004 | $3,543 +19.5% | $256,400 +36.2% |
| 2003 | $2,966 +15.3% | $188,300 +30.4% |
| 2001 | $2,573 +30.6% | $144,400 +33.5% |
| 2000 | $1,970 +42.3% | $108,200 +18% |
| 1996 | $1,384 | $91,700 |
Find assessor info on the county website
Neighborhood: 01420
Nearby homes
- $415,6003 bd1 ba1.2k sqft425 Franklin Rd, Fitchburg, MA 01420Off Market
- $427,6003 bd1 ba1.1k sqft494 Oak Hill Rd, Fitchburg, MA 01420Off Market
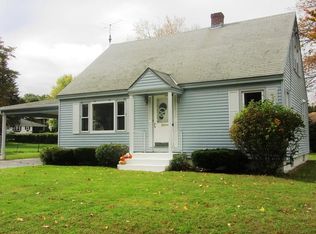
- $496,2004 bd2 ba2.1k sqft30 Bernadette St, Fitchburg, MA 01420Off Market
- $--2 bd1 ba1.4k sqft30 Bernadette St #1, Fitchburg, MA 01420Off Market
- $--2 bd1 ba800 sqft30 Bernadette St #2, Fitchburg, MA 01420Off Market
- $333,9004 bd1 ba1.5k sqft437 Franklin Rd, Fitchburg, MA 01420Off Market
- $380,0003 bd1 ba1.2k sqft500 Oak Hill Rd, Fitchburg, MA 01420Sold
- $417,9002 bd2 ba1.3k sqft15 Bernadette St, Fitchburg, MA 01420Off Market
Nearby schools
GreatSchools rating
- 3/10Reingold Elementary SchoolGrades: 1-5Distance: 0.2 mi
- 4/10Memorial Middle SchoolGrades: 6-8Distance: 0.8 mi
- 2/10Fitchburg High SchoolGrades: 9-12Distance: 3.8 mi
Get a cash offer in 3 minutes
Find out how much your home could sell for in as little as 3 minutes with a no-obligation cash offer.
Estimated market value
$429,900
Get a cash offer in 3 minutes
Find out how much your home could sell for in as little as 3 minutes with a no-obligation cash offer.
Estimated market value
$429,900
- Massachusetts
- Worcester County
- Fitchburg
- 01420
- 20 Bernadette St
