Welcome to 20 Bernard Drive – Spacious Living in the Sought-After Scudders Falls Section of Ewing Township. Just moments from the Delaware River and canal paths, this spacious 3-bedroom, 2.5-bath colonial offers over 2,750 sqft of living space, plus an additional 500 sqft recreation room in the partially finished basement. An inviting front porch opens into a wide foyer with two coat closets. To the right, a large living room with a bay window welcomes natural light—perfect for relaxing or entertaining. Just off the foyer, the formal dining room connects to an updated kitchen featuring granite countertops, wood cabinetry, nook seating island, pantry, wine rack, and newer appliances. The kitchen flows seamlessly into the family room, where you'll find refinished hardwood floors (2003) and a brick wood-burning fireplace. French doors lead to a spacious bonus game room on the main level—ideal for a home office, playroom, or creative flex space. A laundry room and updated powder room complete the main floor. Outside, the deck (in need of repair) opens to a fenced backyard featuring a brick patio, and mature trees. A basketball hoop in the long driveway adds a fun touch for outdoor recreation. Upstairs, the home offers three generously sized bedrooms, including a primary suite with walk-in closet, double vanity, stall shower, and a sitting room that was previously a fourth bedroom. The upper level is completed by a hall bathroom. Hardwood flooring is believed to exist under the carpet on the stairs and upper level. The oversized 2-car garage includes a separate storage bay and provides interior access to the basement, which features a large finished rec room and abundant unfinished storage space. Recent updates include: Brand-new Central AC & Furnace, Roof & Gutters with Leaf Protection 3 years old, Updated Kitchen & Powder Room, Vinyl Siding 2004. A 140-foot driveway offers plenty of parking. Conveniently located near I-295, I-95, Hamilton and Princeton Junction train stations, Trenton-Mercer Airport, and destinations like Princeton, New Hope, and Lambertville. Enjoy scenic outdoor activities just minutes away at the Delaware Canal Towpath. This home is being offered as-is, providing a solid foundation, flexible layout, and a wonderful opportunity to bring your personal touch and vision to life.
Sold for $480,000
$480,000
20 Bernard Dr, Ewing, NJ 08628
3beds
3,259sqft
Single Family Residence
Built in 1976
0.51 Acres Lot
$484,000 Zestimate®
$147/sqft
$4,158 Estimated rent
Home value
$484,000
$436,000 - $537,000
$4,158/mo
Zestimate® history
Owner options
List your home for rent
$4,158/mo
Rent Zestimate®
Find your next renter with Zillow Rental Manager. Plus, with online applications, you can quickly screen prospective tenants – for free.
$4,158/mo
Rent Zestimate®
Refinance and save
$3,552/mo
Est. payment
Refinancing to a lower rate could help reduce your monthly payments and save thousands over the life of the loan.
$3,552/mo
Est. payment
Explore your selling options
Work with a Zillow partner agent
Leverage their expertise and Zillow's premium Showcase listings to get your home seen by more buyers.
Get startedList with your own agent
Get your home in front of millions of buyers by listing it on Zillow.
Learn how to do itSell it yourself
Take full control of how buyers see your home on Zillow by listing For Sale by Owner (FSBO).
List your homeWhat's special
Updated kitchenSitting roomFinished rec roomBay windowDouble vanityRefinished hardwood floorsNook seating island
Zillow last checked:
Listing updated:
Listed by:
Diana Bartosik 609-331-6538,
Corcoran Sawyer Smith - Princeton
Bought with:
Yolanda Gulley, 790411
RE/MAX Tri County
Source: Bright MLS,MLS#: NJME2063338
Facts & features
Interior
Bedrooms & bathrooms
- Bedrooms: 3
- Bathrooms: 3
- Full bathrooms: 2
- 1/2 bathrooms: 1
- Main level bathrooms: 1
Rooms
- Room types: Living Room, Dining Room, Primary Bedroom, Bedroom 2, Kitchen, Game Room, Family Room, Foyer, Breakfast Room, Bedroom 1, Laundry, Recreation Room, Bathroom 1, Bathroom 2, Bathroom 3, Bonus Room
Primary bedroom
- Features: Walk-In Closet(s), Primary Bedroom - Sitting Area
- Level: Upper
- Area: 247 Square Feet
- Dimensions: 13 x 19
Bedroom 1
- Level: Upper
- Area: 156 Square Feet
- Dimensions: 13 x 12
Bedroom 2
- Level: Upper
- Area: 143 Square Feet
- Dimensions: 13 x 11
Bathroom 1
- Level: Main
- Area: 15 Square Feet
- Dimensions: 5 x 3
Bathroom 2
- Level: Upper
- Area: 56 Square Feet
- Dimensions: 8 x 7
Bathroom 3
- Level: Upper
- Area: 63 Square Feet
- Dimensions: 9 x 7
Bonus room
- Level: Upper
- Area: 117 Square Feet
- Dimensions: 13 x 9
Breakfast room
- Level: Main
- Area: 88 Square Feet
- Dimensions: 8 x 11
Dining room
- Level: Main
- Area: 143 Square Feet
- Dimensions: 13 x 11
Family room
- Features: Fireplace - Wood Burning
- Level: Main
- Area: 286 Square Feet
- Dimensions: 13 x 22
Foyer
- Level: Main
- Area: 104 Square Feet
- Dimensions: 13 x 8
Game room
- Level: Main
- Area: 437 Square Feet
- Dimensions: 19 x 23
Kitchen
- Level: Main
- Area: 198 Square Feet
- Dimensions: 18 x 11
Laundry
- Level: Main
- Area: 49 Square Feet
- Dimensions: 7 x 7
Living room
- Level: Main
- Area: 286 Square Feet
- Dimensions: 13 x 22
Recreation room
- Level: Lower
- Area: 496 Square Feet
- Dimensions: 31 x 16
Heating
- Forced Air, Natural Gas
Cooling
- Central Air, Electric
Appliances
- Included: Microwave, Dishwasher, Dryer, Oven/Range - Electric, Washer, Electric Water Heater
- Laundry: Main Level, Laundry Room
Features
- Attic/House Fan, Breakfast Area, Family Room Off Kitchen, Formal/Separate Dining Room, Eat-in Kitchen, Kitchen Island, Pantry, Primary Bath(s), Upgraded Countertops, Walk-In Closet(s), Wine Storage
- Flooring: Carpet, Ceramic Tile, Hardwood, Vinyl, Laminate, Wood
- Doors: French Doors
- Windows: Bay/Bow
- Basement: Full,Partially Finished,Walk-Out Access
- Number of fireplaces: 1
- Fireplace features: Brick, Wood Burning
Interior area
- Total structure area: 3,259
- Total interior livable area: 3,259 sqft
- Finished area above ground: 2,759
- Finished area below ground: 500
Property
Parking
- Total spaces: 10
- Parking features: Storage, Basement, Garage Faces Front, Garage Door Opener, Inside Entrance, Oversized, Asphalt, Attached, Driveway
- Garage spaces: 2
- Uncovered spaces: 8
Accessibility
- Accessibility features: None
Features
- Levels: Two
- Stories: 2
- Patio & porch: Deck, Porch
- Exterior features: Extensive Hardscape, Rain Gutters, Kennel
- Pool features: None
- Fencing: Full
Lot
- Size: 0.51 Acres
- Dimensions: 134 x 151 IRR
- Features: Irregular Lot, Landscaped
Details
- Additional structures: Above Grade, Below Grade
- Parcel number: 02.4231.227
- Zoning: R-1
- Special conditions: Standard
Construction
Type & style
- Home type: SingleFamily
- Architectural style: Colonial
- Property subtype: Single Family Residence
Materials
- Shingle Siding
- Foundation: Block, Crawl Space, Slab
- Roof: Shingle
Condition
- Good,Average
- New construction: No
- Year built: 1976
- Major remodel year: 2003
Utilities & green energy
- Electric: 150 Amps
- Sewer: Public Sewer
- Water: Public
- Utilities for property: Cable Available
Community & HOA
Community
- Subdivision: Scudders Falls
HOA
- Has HOA: No
Location
- Region: Ewing
- Municipality: EWING TWP
Financial & listing details
- Price per square foot: $147/sqft
- Tax assessed value: $347,600
- Annual tax amount: $13,671
- Date on market: 8/2/2025
- Listing agreement: Exclusive Right To Sell
- Listing terms: Cash,Conventional,VA Loan,FHA
- Inclusions: Range, Microwave, Dishwasher, Refrigerator, Washer, Dryer, All Existing Light Fixtures, And Pool Table.
- Exclusions: Sellers Personal Belongings
- Ownership: Fee Simple
Price history
| Date | Event | Price |
|---|---|---|
| 10/10/2025 | Sold | $480,000-7.5%$147/sqft |
Source:  Bright MLS #NJME2063338 Report a problem Bright MLS #NJME2063338 Report a problem | ||
| 8/12/2025 | Contingent | $519,000$159/sqft |
Source: Bright MLS #NJME2063338 Report a problem | ||
| 8/2/2025 | Listed for sale | $519,000+95.1%$159/sqft |
Source: Bright MLS #NJME2063338 Report a problem | ||
| 5/30/2003 | Sold | $266,000$82/sqft |
Source: Public Record Report a problem | ||
Public tax history
| Year | Property taxes | Tax assessment |
|---|---|---|
| 2025 | $13,671 | $347,600 |
| 2024 | $13,671 +9.3% | $347,600 |
| 2023 | $12,503 +2.5% | $347,600 |
| 2022 | $12,197 +1.4% | $347,600 |
| 2021 | $12,023 +2.7% | $347,600 |
| 2020 | $11,711 -3.9% | $347,600 |
| 2019 | $12,180 -2.3% | $347,600 +50.7% |
| 2018 | $12,464 +1.4% | $230,600 |
| 2017 | $12,296 +1.3% | $230,600 |
| 2016 | $12,132 +0.3% | $230,600 |
| 2015 | $12,100 +1.6% | $230,600 |
| 2014 | $11,908 +1.1% | $230,600 |
| 2013 | $11,777 -3.3% | $230,600 |
| 2012 | $12,178 +7% | $230,600 |
| 2011 | $11,378 +7.3% | $230,600 |
| 2010 | $10,601 +2.4% | $230,600 |
| 2009 | $10,349 +3.4% | $230,600 |
| 2008 | $10,008 +1.9% | $230,600 |
| 2007 | $9,824 | $230,600 |
| 2006 | -- | $230,600 |
| 2005 | -- | $230,600 |
| 2004 | $3,796 | $230,600 |
| 2003 | -- | $230,600 |
| 2002 | -- | $230,600 |
| 2001 | -- | $230,600 |
Find assessor info on the county website
Neighborhood: 08628
Nearby homes
- $462,8003 bd2 ba1.6k sqft15 Bernard Dr, Ewing, NJ 08628Off Market
- $393,800-- bd-- ba1.3k sqft18 Bernard Dr, Ewing, NJ 08628Off Market
- $616,6005 bd3 ba3.1k sqft22 Bernard Dr, Ewing, NJ 08628Off Market
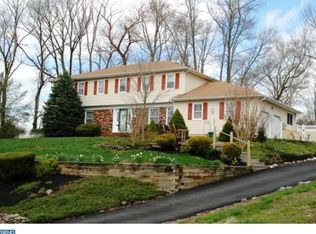
- $541,3003 bd3 ba2.5k sqft17 Bernard Dr, Ewing, NJ 08628Off Market
- $458,100-- bd-- ba1.6k sqft24 Bernard Dr, Ewing, NJ 08628Off Market
- $413,700-- bd-- ba2k sqft16 Bernard Dr, Ewing, NJ 08628Off Market
- $430,300-- bd-- ba1.6k sqft2 Scudder Rd, Ewing, NJ 08628Off Market
- $610,5005 bd3 ba3k sqft26 Bernard Dr, Ewing, NJ 08628Off Market
Nearby schools
GreatSchools rating
- 4/10Francis Lore Elementary SchoolGrades: PK-5Distance: 0.9 mi
- 4/10Gilmore J Fisher Middle SchoolGrades: 6-8Distance: 2.7 mi
- 2/10Ewing High SchoolGrades: 9-12Distance: 3 mi
Schools provided by the listing agent
- District: Ewing Township Public Schools
Source: Bright MLS. This data may not be complete. We recommend contacting the local school district to confirm school assignments for this home.
Get a cash offer in 3 minutes
Find out how much your home could sell for in as little as 3 minutes with a no-obligation cash offer.
Estimated market value
$484,000
Get a cash offer in 3 minutes
Find out how much your home could sell for in as little as 3 minutes with a no-obligation cash offer.
Estimated market value
$484,000
- New Jersey
- Mercer County
- Ewing
- 08628
- 20 Bernard Dr
