Charming Rancher with Endless Amenities! This adorable rancher is cute as a button and packed with features! The eat-in kitchen boasts stainless steel appliances, a stylish backsplash, plenty of cabinet space, a coffee bar, a mini fridge, and a stunning shiplap accent wall. The spacious living room features a cozy pellet stove and a ceiling fan, perfect for relaxing in comfort. With three generously sized bedrooms, each equipped with a ceiling fan. Full Hall bathroom. The first-floor Recreational room comes with a TV mount, a hot tub, and a Bluetooth sauna—perfect for unwinding. This home offers space and convenience. The lower level is an entertainer’s dream! A finished walk-out basement includes a family room, a full wet bar, a stylish tile shower bathroom, and a laundry/utility room with ample storage. Step outside to enjoy the covered porch, a separate concrete patio, and a flat backyard with two sheds. Parking is never an issue with two driveways, including one with a 30-amp camper hookup that accommodates up to a 40' camper. This home truly has tons of parking and storage, plus all the comforts you could ask for. Don’t miss out on this incredible opportunity!
Sold for $360,000
$360,000
20 Betty Ln, Royersford, PA 19468
3beds
1,508sqft
Single Family Residence
Built in 1957
0.55 Acres Lot
$368,800 Zestimate®
$239/sqft
$2,678 Estimated rent
Home value
$368,800
$339,000 - $398,000
$2,678/mo
Zestimate® history
Owner options
List your home for rent
$2,678/mo
Rent Zestimate®
Find your next renter with Zillow Rental Manager. Plus, with online applications, you can quickly screen prospective tenants – for free.
$2,678/mo
Rent Zestimate®
Refinance and save
$2,348/mo
Est. payment
Refinancing to a lower rate could help reduce your monthly payments and save thousands over the life of the loan.
$2,348/mo
Est. payment
Explore your selling options
Work with a Zillow partner agent
Leverage their expertise and Zillow's premium Showcase listings to get your home seen by more buyers.
Get startedList with your own agent
Get your home in front of millions of buyers by listing it on Zillow.
Learn how to do itSell it yourself
Take full control of how buyers see your home on Zillow by listing For Sale by Owner (FSBO).
List your homeWhat's special
Flat backyardTv mountFinished walk-out basementStunning shiplap accent wallFamily roomTwo shedsHot tub
Zillow last checked:
Listing updated:
Listed by:
Andrea Smith 484-631-6850,
RE/MAX Town & Country
Bought with:
Maria Hyland, RS345782
Keller Williams Realty Group
Source: Bright MLS,MLS#: PAMC2129342
Facts & features
Interior
Bedrooms & bathrooms
- Bedrooms: 3
- Bathrooms: 2
- Full bathrooms: 2
- Main level bathrooms: 1
- Main level bedrooms: 3
Rooms
- Room types: Living Room, Bedroom 2, Bedroom 3, Kitchen, Family Room, Bedroom 1, Laundry, Recreation Room, Storage Room, Full Bath
Bedroom 1
- Features: Ceiling Fan(s)
- Level: Main
Bedroom 2
- Features: Ceiling Fan(s)
- Level: Main
Bedroom 3
- Features: Ceiling Fan(s)
- Level: Main
Family room
- Features: Recessed Lighting, Basement - Finished, Flooring - Ceramic Tile, Bathroom - Stall Shower
- Level: Lower
Other
- Features: Bathroom - Stall Shower
- Level: Lower
Other
- Level: Main
Kitchen
- Features: Breakfast Bar, Breakfast Nook, Built-in Features, Flooring - Ceramic Tile, Recessed Lighting, Pantry, Double Sink
- Level: Main
Laundry
- Level: Lower
Living room
- Level: Main
Recreation room
- Features: Hot Tub/Spa
- Level: Main
Storage room
- Level: Lower
Heating
- Hot Water, Oil
Cooling
- Central Air, Electric
Appliances
- Included: Electric Water Heater
- Laundry: Laundry Room
Features
- Dry Wall
- Flooring: Luxury Vinyl, Laminate, Carpet, Ceramic Tile
- Basement: Walk-Out Access,Windows,Workshop,Interior Entry,Finished
- Has fireplace: No
Interior area
- Total structure area: 1,508
- Total interior livable area: 1,508 sqft
- Finished area above ground: 1,008
- Finished area below ground: 500
Property
Parking
- Total spaces: 6
- Parking features: Asphalt, Driveway
- Uncovered spaces: 6
Accessibility
- Accessibility features: None
Features
- Levels: One
- Stories: 1
- Pool features: None
Lot
- Size: 0.55 Acres
- Dimensions: 99.00 x 0.00
Details
- Additional structures: Above Grade, Below Grade
- Parcel number: 370000235007
- Zoning: RESIDENTIAL
- Special conditions: Standard
Construction
Type & style
- Home type: SingleFamily
- Architectural style: Ranch/Rambler
- Property subtype: Single Family Residence
Materials
- Vinyl Siding
- Foundation: Block
- Roof: Pitched
Condition
- New construction: No
- Year built: 1957
Utilities & green energy
- Sewer: Public Sewer
- Water: Well
Community & HOA
Community
- Subdivision: None Available
HOA
- Has HOA: No
Location
- Region: Royersford
- Municipality: LIMERICK TWP
Financial & listing details
- Price per square foot: $239/sqft
- Tax assessed value: $110,970
- Annual tax amount: $4,620
- Date on market: 2/12/2025
- Listing agreement: Exclusive Right To Sell
- Inclusions: Kitchen Fridge, Kitchen Mini Frig, 2 Pellet Stoves, Lr Tv Mount, Small Basement Tv And Mount, Large Basement Tv, Wet Bar And Mini Refrig, Stackable Washer And Dryer, Exterior And Interior Ring Cameras, Underground Electric Fence And 2 Small Collars, 6 Person Hot Tub, 4 Person Infrared Sauna, Tv And Mount On Enclosed Porch Basement Utility Sink. 2 Sheds
- Exclusions: Fridge In Basement Back Room. Bar Top In Basement Will Be Removed And Replaced By Owner.
- Ownership: Fee Simple
Price history
| Date | Event | Price |
|---|---|---|
| 3/31/2025 | Sold | $360,000-4%$239/sqft |
Source:  Bright MLS #PAMC2129342 Report a problem Bright MLS #PAMC2129342 Report a problem | ||
| 2/24/2025 | Pending sale | $375,000$249/sqft |
Source: Bright MLS #PAMC2129342 Report a problem | ||
| 2/12/2025 | Listed for sale | $375,000-5%$249/sqft |
Source: Bright MLS #PAMC2129342 Report a problem | ||
| 2/11/2025 | Listing removed | $394,900$262/sqft |
Source: Bright MLS #PAMC2121842 Report a problem | ||
| 12/23/2024 | Listed for sale | $394,900$262/sqft |
Source: Bright MLS #PAMC2121842 Report a problem | ||
| 12/20/2024 | Contingent | $394,900$262/sqft |
Source: Bright MLS #PAMC2121842 Report a problem | ||
| 12/9/2024 | Price change | $394,900-1.3%$262/sqft |
Source: Bright MLS #PAMC2121842 Report a problem | ||
| 11/19/2024 | Listed for sale | $399,900$265/sqft |
Source: Bright MLS #PAMC2121842 Report a problem | ||
| 11/9/2024 | Contingent | $399,900$265/sqft |
Source: Bright MLS #PAMC2121842 Report a problem | ||
| 11/3/2024 | Listed for sale | $399,900+115%$265/sqft |
Source: Bright MLS #PAMC2121842 Report a problem | ||
| 12/13/2004 | Sold | $186,000$123/sqft |
Source: Public Record Report a problem | ||
Public tax history
| Year | Property taxes | Tax assessment |
|---|---|---|
| 2025 | $4,569 +8% | $110,970 |
| 2024 | $4,229 | $110,970 |
| 2023 | $4,229 +6.9% | $110,970 |
| 2022 | $3,955 +2.4% | $110,970 |
| 2021 | $3,862 +2.6% | $110,970 |
| 2020 | $3,764 +1.8% | $110,970 |
| 2019 | $3,696 +1.9% | $110,970 |
| 2018 | $3,627 +1.2% | $110,970 |
| 2017 | $3,584 +2.5% | $110,970 |
| 2016 | $3,498 +2% | $110,970 |
| 2015 | $3,429 +2% | $110,970 |
| 2014 | $3,362 +2.9% | $110,970 |
| 2013 | $3,267 +2.7% | $110,970 |
| 2012 | $3,181 +4.5% | $110,970 |
| 2011 | $3,045 +1.7% | $110,970 |
| 2010 | $2,994 +3.4% | $110,970 |
| 2009 | $2,896 +4.2% | $110,970 |
| 2008 | $2,780 +3% | -- |
| 2007 | $2,700 +3.3% | -- |
| 2006 | $2,614 +3.3% | -- |
| 2005 | $2,531 +3.9% | -- |
| 2004 | $2,436 +4.9% | -- |
| 2003 | $2,323 +4.8% | -- |
| 2002 | $2,216 +7.8% | -- |
| 2000 | $2,055 +6.6% | -- |
| 1999 | $1,927 | -- |
Find assessor info on the county website
Neighborhood: 19468
Nearby homes
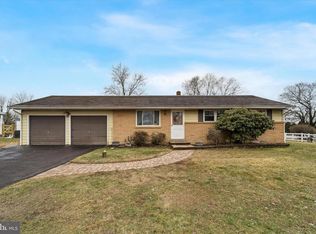
- $415,0004 bd2 ba2.1k sqft16 Betty Ln, Limerick, PA 19468Sold
- $379,7003 bd1 ba1.3k sqft12 Betty Ln, Limerick, PA 19468Off Market
- $400,0003 bd1 ba1.4k sqft35 Roberta Ln, Limerick, PA 19468Sold
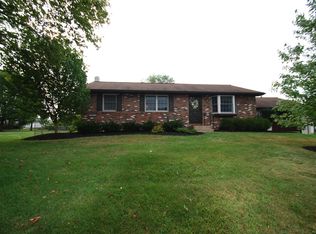
- $365,0003 bd1 ba1k sqft31 Roberta Ln, Limerick, PA 19468Off Market
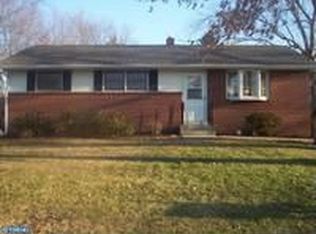
- $379,7003 bd2 ba1.2k sqft19 Betty Ln, Royersford, PA 19468Off Market
- $377,4003 bd1 ba1k sqft27 Roberta Ln, Royersford, PA 19468Off Market
- $478,4003 bd2 ba1.5k sqft15 Betty Ln, Royersford, PA 19468Off Market
- $225,0003 bd1 ba1.2k sqft8 Betty Ln, Royersford, PA 19468Sold
Nearby schools
GreatSchools rating
- 7/10Evans El SchoolGrades: PK-4Distance: 1.6 mi
- 7/10Spring-Ford Ms 8th Grade CenterGrades: 8Distance: 4 mi
- 9/10Spring-Ford Senior High School 10-12 Grade CenterGrades: 9-12Distance: 3.9 mi
Schools provided by the listing agent
- District: Spring-ford Area
Source: Bright MLS. This data may not be complete. We recommend contacting the local school district to confirm school assignments for this home.
Get a cash offer in 3 minutes
Find out how much your home could sell for in as little as 3 minutes with a no-obligation cash offer.
Estimated market value
$368,800
Get a cash offer in 3 minutes
Find out how much your home could sell for in as little as 3 minutes with a no-obligation cash offer.
Estimated market value
$368,800
- Pennsylvania
- Montgomery County
- Royersford
- 19468
- 20 Betty Ln
Nearby cities
Nearby zip codes
Other Royersford Topics
