Creatively integrated into a dramatic landscape, this unique mid-century home is distinguished by its setting, endless vistas and its captivating relationship to the mighty Hudson. Every season offers surprises and delights in this distinctive 4BR/4Bth home located at the end of a quiet cul-de-sac. Set in the desirable Riverview Manor neighborhood of Dobbs Ferry on .4 private acres, this 3695 sf residence has been thoroughly re-designed by a prominent Rivertowns architect to maximize its indoor/outdoor connections and enjoy views of the Hudson River. The sweeping mid-century modern design is ideal for both elegant entertaining and mindful reflection. Awaken each morning surrounded by colorful private gardens, serene river views, and miles of horizon dotted by Hudson Valley foothills and trees. The 700 sf west-facing wraparound deck provides the perfect setting to enjoy seasonal colors and breathtaking daily sunsets over the Hudson. This home is filled with light and openness. The skylit foyer with cathedral ceiling welcomes you and guides you inside. A spacious living room, high ceilinged sunroom and bedroom suite all feature large picture windows that frame the home’s magnificent views. The eat-in kitchen is ideal for intimate meals and larger gatherings, equipped with quartz countertops and peninsula, stainless steel appliances and a sliding glass door that opens to an outdoor grill and wraparound deck. The sunny primary suite offers private deck access, a generous walk-in closet and a luxurious bathroom with tumbled tile and a step-in shower. A stone fireplace, radiant-heated floors in the sun room and kitchen enhance the coziness of the main level. The garden level includes a large family room with fireplace, private office, a spacious 4th bedroom, a full bath with separate sauna, space to exercise and multiple walk-in closets. Sliding glass doors open to a broad stone patio and level yard. The home’s beautifully landscaped grounds were thoughtfully created by landscape designers from the New York Botanical Gardens. Vegetables and herb gardens are abundant. More than 500 indigenous plants bloom from March to November, creating lush habitats for local pollinators, butterflies and hummingbirds. It’s rare to find a home in the Rivertowns this inviting and connected to nature. 20 Birch Lane can be your tranquil retreat just 38 minutes from Grand Central.
Sold for $2,313,000
$2,313,000
20 Birch Lane, Dobbs Ferry, NY 10522
4beds
3,695sqft
Single Family Residence, Residential
Built in 1966
0.4 Acres Lot
$2,543,300 Zestimate®
$626/sqft
$8,079 Estimated rent
Home value
$2,543,300
$2.26M - $2.85M
$8,079/mo
Zestimate® history
Owner options
List your home for rent
$8,079/mo
Rent Zestimate®
Find your next renter with Zillow Rental Manager. Plus, with online applications, you can quickly screen prospective tenants – for free.
$8,079/mo
Rent Zestimate®
Refinance and save
$15,380/mo
Est. payment
Refinancing to a lower rate could help reduce your monthly payments and save thousands over the life of the loan.
$15,380/mo
Est. payment
Explore your selling options
Work with a Zillow partner agent
Leverage their expertise and Zillow's premium Showcase listings to get your home seen by more buyers.
Get startedList with your own agent
Get your home in front of millions of buyers by listing it on Zillow.
Learn how to do itSell it yourself
Take full control of how buyers see your home on Zillow by listing For Sale by Owner (FSBO).
List your homeWhat's special
Zillow last checked:
Listing updated:
Listed by:
William Ford Sussman 914-420-6161,
Coldwell Banker Realty 914-693-5476
Bought with:
Jeremy Zucker, 40ZU1061039
Keller Williams NY Realty
Source: OneKey® MLS as distributed by MLS GRID,MLS#: 812645
Facts & features
Interior
Bedrooms & bathrooms
- Bedrooms: 4
- Bathrooms: 4
- Full bathrooms: 4
Other
- Description: Skylit entry w/cathedral ceiling. Gallery opening onto living room. Spacious living room w/wood-burning fireplace, picture windows, French doors opening onto a 700 sf deck & 180-degree seasonal river views & year-round vistas of the Hudson Valley & Ramapo Mountains. Open concept dining room w/hardwood floors & pocket doors opening onto sun room. Window wrapped sun room w/stone radiant-heated floors, vaulted ceilings, endless views of the Hudson & sliding glass doors to deck. Modern eat-in kitchen w/radiant-heated floors, SS appliances, quartz counters, 7' peninsula & breakfast area w/sliding glass doors to grilling deck. Spacious primary suite w/breathtaking views, walk-in & double closets & sliding glass doors to deck. Luxurious primary bath w/granite topped double vanity & oversized step-in tumbled tile shower. Bedroom w/walk-in closet. Hall bathroom. Bedroom w/walk-in closet & adjoining bathroom.
- Level: First
Other
- Description: Family room w/raised hearth wood-burning fireplace, recessed lights & sliding glass doors to covered patio & level yard. Door to 2-car garage. Office. 4th bedroom w/double closet & river-facing windows. Renovated spa bathroom w/step-in shower. Sauna. Storage room. Spacious laundry room. Door to attached garage.
- Level: Lower
Heating
- Forced Air, Hot Water, Radiant
Cooling
- Central Air, Zoned
Appliances
- Included: Dishwasher, Disposal, Dryer, Gas Cooktop, Microwave, Oven, Refrigerator, Stainless Steel Appliance(s), Washer, Gas Water Heater
- Laundry: Laundry Room
Features
- First Floor Bedroom, First Floor Full Bath, Cathedral Ceiling(s), Double Vanity, Eat-in Kitchen, Entrance Foyer, Formal Dining, Primary Bathroom, Open Floorplan, Pantry, Quartz/Quartzite Counters, Recessed Lighting, Sauna, Stone Counters, Storage
- Flooring: Hardwood
- Windows: Oversized Windows, Skylight(s), Wall of Windows
- Basement: Finished,Full
- Attic: Full,Pull Stairs,Unfinished
- Number of fireplaces: 2
- Fireplace features: Basement, Family Room, Living Room, Wood Burning
Interior area
- Total structure area: 3,695
- Total interior livable area: 3,695 sqft
Property
Parking
- Total spaces: 2
- Parking features: Driveway
- Garage spaces: 2
- Has uncovered spaces: Yes
Features
- Levels: Two
- Patio & porch: Covered, Deck, Patio, Wrap Around
- Exterior features: Garden
- Has view: Yes
- View description: Panoramic, River
- Has water view: Yes
- Water view: River
Lot
- Size: 0.4 Acres
Details
- Parcel number: 2603003120001100000059
- Special conditions: None
Construction
Type & style
- Home type: SingleFamily
- Architectural style: Contemporary
- Property subtype: Single Family Residence, Residential
Materials
- Cedar, Shingle Siding
Condition
- Year built: 1966
Utilities & green energy
- Sewer: Septic Tank
- Water: Public
- Utilities for property: Trash Collection Public
Community & HOA
HOA
- Has HOA: No
Location
- Region: Dobbs Ferry
Financial & listing details
- Price per square foot: $626/sqft
- Tax assessed value: $1,405,700
- Annual tax amount: $41,333
- Date on market: 2/18/2025
- Cumulative days on market: 22 days
- Listing agreement: Exclusive Right To Sell
- Inclusions: Built-in Shelves, Ceiling Fans, Convection Oven, Cooktop, Craft Table, Dishwasher, Disposal, Door Hardware, Dryer, Flat Screen TV Bracket, Garage Remote, Gas Grill, Light Fixtures, Mailbox, Microwave, Refrigerator, Screens, Shades, Blinds, Wall Oven
- Exclusions: Fireplace Equipment
Price history
| Date | Event | Price |
|---|---|---|
| 5/27/2025 | Sold | $2,313,000+26.7%$626/sqft |
Source:  OneKey® MLS as distributed by MLS GRID #812645 Report a problem OneKey® MLS as distributed by MLS GRID #812645 Report a problem | ||
| 3/12/2025 | Pending sale | $1,825,000$494/sqft |
Source: OneKey® MLS as distributed by MLS GRID #812645 Report a problem | ||
| 2/18/2025 | Listed for sale | $1,825,000$494/sqft |
Source: OneKey® MLS as distributed by MLS GRID #812645 Report a problem | ||
Public tax history
| Year | Property taxes | Tax assessment |
|---|---|---|
| 2025 | -- | $1,504,100 +7% |
| 2024 | -- | $1,405,700 +6.3% |
| 2023 | -- | $1,322,500 +4.5% |
| 2022 | -- | $1,265,000 +10% |
| 2021 | -- | $1,150,000 +11% |
| 2020 | -- | $1,035,700 |
| 2019 | -- | $1,035,700 +2.9% |
| 2018 | -- | $1,006,600 |
| 2017 | -- | $1,006,600 +4% |
| 2016 | -- | $967,900 +4099.1% |
| 2015 | $24,061 | $23,050 |
| 2014 | $24,061 | $23,050 |
| 2013 | $24,061 | $23,050 |
| 2012 | -- | $23,050 -27.6% |
| 2011 | -- | $31,850 |
| 2010 | -- | $31,850 |
| 2009 | -- | $31,850 |
| 2008 | -- | $31,850 |
| 2007 | -- | $31,850 |
| 2006 | -- | $31,850 |
| 2005 | -- | $31,850 |
| 2004 | -- | $31,850 |
| 2003 | -- | $31,850 +4.2% |
| 2002 | -- | $30,560 |
| 2001 | -- | $30,560 |
| 2000 | -- | $30,560 |
| 1999 | -- | $30,560 |
Find assessor info on the county website
Neighborhood: 10522
Nearby homes
- $27,000-- bd-- ba-- sqftOff Clinton Ave, Dobbs ferry, NY 10522Off Market
- $2,421,4004 bd2 ba2.4k sqft35 Braeside Ln, Dobbs Ferry, NY 10522Off Market
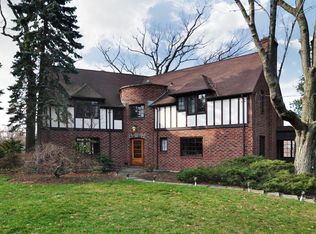
- $1,605,700-- bd2 ba1.8k sqft19 Birch Ln, Dobbs Ferry, NY 10522Off Market
- $1,456,300-- bd2 ba2k sqft22 Appleton Pl, Dobbs Ferry, NY 10522Off Market
- $1,700,2003 bd2 ba2k sqft18 Appleton Pl, Dobbs Ferry, NY 10522Off Market
- $60,500-- bd-- ba-- sqftVillard Ave, Dobbs ferry, NY 10522Off Market
- $2,322,500-- bd-- ba-- sqft10 Appleton Pl, Dobbs Ferry, NY 10522Off Market
- $1,649,200-- bd4 ba2.4k sqft11 Birch Ln, Dobbs Ferry, NY 10522Off Market
Nearby schools
GreatSchools rating
- 9/10Springhurst Elementary SchoolGrades: K-5Distance: 0.7 mi
- 8/10Dobbs Ferry Middle SchoolGrades: 6-8Distance: 0.6 mi
- 9/10Dobbs Ferry High SchoolGrades: 9-12Distance: 0.6 mi
Schools provided by the listing agent
- Elementary: Springhurst Elementary School
- Middle: Dobbs Ferry Middle School
- High: Dobbs Ferry High School
Source: OneKey® MLS as distributed by MLS GRID. This data may not be complete. We recommend contacting the local school district to confirm school assignments for this home.
Get a cash offer in 3 minutes
Find out how much your home could sell for in as little as 3 minutes with a no-obligation cash offer.
Estimated market value
$2,543,300
Get a cash offer in 3 minutes
Find out how much your home could sell for in as little as 3 minutes with a no-obligation cash offer.
Estimated market value
$2,543,300
- New York
- Westchester County
- Dobbs Ferry
- 10522
- 20 Birch Lane
