Prepare yourself to be THOROUGHLY impressed with the modern amenities of this magnificent split entry. Upon entry, it will be immediately apparent this is not average, with Quality and Craftsmanship not often seen in ANY home. The kitchen is absolutely stunning. It features very high-end dovetailed solid custom cabinetry, 36" Euro stove, externally vented HV hood, Bosch appliances, enormous Super White natural stone countertop with custom tile flooring that matches a complete backsplash. Satin finished hardwood floors extend throughout the remaining main level. Bathrooms are absolutely Beautiful. The bedroom bath has multi head shower and Travertine throughout. The fixtures are very high-end and not generally offered outside of designer showrooms. New Bryant Central Air System. Buderus heating system. Hot water radiant floors in both full baths and kitchen. Recent architectural shingled roof. Steps from the Callahan State Park. You don't want to miss this. Need to see to much to list
Sold for $850,000
$850,000
20 Blackberry Ln, Framingham, MA 01701
4beds
2,053sqft
Single Family Residence
Built in 1963
0.46 Acres Lot
$946,500 Zestimate®
$414/sqft
$4,316 Estimated rent
Home value
$946,500
$899,000 - $994,000
$4,316/mo
Zestimate® history
Owner options
List your home for rent
$4,316/mo
Rent Zestimate®
Find your next renter with Zillow Rental Manager. Plus, with online applications, you can quickly screen prospective tenants – for free.
$4,316/mo
Rent Zestimate®
Refinance and save
$5,334/mo
Est. payment
Refinancing to a lower rate could help reduce your monthly payments and save thousands over the life of the loan.
$5,334/mo
Est. payment
Explore your selling options
Work with a Zillow partner agent
Leverage their expertise and Zillow's premium Showcase listings to get your home seen by more buyers.
Get startedList with your own agent
Get your home in front of millions of buyers by listing it on Zillow.
Learn how to do itSell it yourself
Take full control of how buyers see your home on Zillow by listing For Sale by Owner (FSBO).
List your homeWhat's special
Hot water radiant floorsTravertine throughoutCustom tile flooringBosch appliances
Zillow last checked:
Listing updated:
Listed by:
Keith Shapiro 508-314-7880,
Realty Executives Boston West 508-879-0660
Bought with:
Wilson Group
Keller Williams Realty
Source: MLS PIN,MLS#: 73152452
Facts & features
Interior
Bedrooms & bathrooms
- Bedrooms: 4
- Bathrooms: 3
- Full bathrooms: 2
- 1/2 bathrooms: 1
- Main level bathrooms: 2
- Main level bedrooms: 3
Primary bedroom
- Features: Bathroom - Full, Flooring - Hardwood, Recessed Lighting
- Level: Main,Second
Bedroom 2
- Features: Flooring - Hardwood, Recessed Lighting
- Level: Main,Second
Bedroom 3
- Features: Flooring - Hardwood
- Level: Main,Second
Bedroom 4
- Features: Flooring - Wall to Wall Carpet, Recessed Lighting
- Level: First
Primary bathroom
- Features: Yes
Bathroom 1
- Features: Bathroom - Full, Bathroom - With Tub & Shower, Flooring - Stone/Ceramic Tile, Remodeled, Lighting - Sconce
- Level: Main,Second
Bathroom 2
- Features: Bathroom - Full, Bathroom - Tiled With Shower Stall, Flooring - Stone/Ceramic Tile, Countertops - Upgraded, Cabinets - Upgraded, Recessed Lighting, Remodeled
- Level: Main,Second
Bathroom 3
- Features: Bathroom - Half, Flooring - Stone/Ceramic Tile, Remodeled
- Level: First
Dining room
- Features: Flooring - Stone/Ceramic Tile, Balcony / Deck, Deck - Exterior, Exterior Access, Open Floorplan, Remodeled, Lighting - Overhead
- Level: Main,Second
Family room
- Features: Flooring - Wall to Wall Carpet, Open Floorplan, Lighting - Overhead
- Level: First
Kitchen
- Features: Flooring - Stone/Ceramic Tile, Dining Area, Pantry, Countertops - Stone/Granite/Solid, Countertops - Upgraded, Breakfast Bar / Nook, Cabinets - Upgraded, Open Floorplan, Recessed Lighting, Remodeled, Stainless Steel Appliances, Gas Stove, Lighting - Pendant, Decorative Molding
- Level: Main,Second
Living room
- Features: Flooring - Hardwood, Cable Hookup, Recessed Lighting
- Level: Main,Second
Office
- Features: Bathroom - Half, Flooring - Stone/Ceramic Tile, Open Floor Plan, Recessed Lighting, Remodeled
Heating
- Baseboard, Radiant, Natural Gas
Cooling
- Central Air
Appliances
- Included: Range, Dishwasher, Disposal, Refrigerator, Washer, Dryer, Water Treatment, Range Hood, Plumbed For Ice Maker
- Laundry: Bathroom - Half, Flooring - Stone/Ceramic Tile, Recessed Lighting, Remodeled, First Floor, Washer Hookup
Features
- Lighting - Overhead, Bathroom - Half, Open Floorplan, Recessed Lighting, Entrance Foyer, Office, Home Office, Home Office-Separate Entry, Wired for Sound
- Flooring: Tile, Carpet, Hardwood, Flooring - Stone/Ceramic Tile
- Doors: Storm Door(s)
- Windows: Insulated Windows
- Basement: Full,Finished,Walk-Out Access,Interior Entry,Garage Access,Concrete
- Number of fireplaces: 1
- Fireplace features: Living Room
Interior area
- Total structure area: 2,053
- Total interior livable area: 2,053 sqft
Property
Parking
- Total spaces: 6
- Parking features: Attached, Under, Garage Door Opener, Heated Garage, Storage, Workshop in Garage, Paved Drive, Off Street, Deeded, Paved
- Attached garage spaces: 2
- Uncovered spaces: 4
Features
- Levels: Multi/Split
- Patio & porch: Porch, Deck - Composite
- Exterior features: Porch, Deck - Composite, Rain Gutters, Outdoor Gas Grill Hookup
- Fencing: Fenced/Enclosed
Lot
- Size: 0.46 Acres
- Features: Cleared, Level
Details
- Parcel number: 502714
- Zoning: R-4
Construction
Type & style
- Home type: SingleFamily
- Architectural style: Ranch,Split Entry
- Property subtype: Single Family Residence
Materials
- Frame
- Foundation: Concrete Perimeter
- Roof: Shingle
Condition
- Remodeled
- Year built: 1963
Utilities & green energy
- Electric: 110 Volts, 220 Volts, Circuit Breakers, 200+ Amp Service
- Sewer: Public Sewer
- Water: Public
- Utilities for property: for Gas Range, for Electric Oven, Washer Hookup, Icemaker Connection, Outdoor Gas Grill Hookup
Green energy
- Energy efficient items: Thermostat
Community & HOA
Community
- Features: Park, Walk/Jog Trails, Medical Facility, Bike Path, Conservation Area, Highway Access, House of Worship, Private School, Public School, T-Station, University
HOA
- Has HOA: No
Location
- Region: Framingham
Financial & listing details
- Price per square foot: $414/sqft
- Tax assessed value: $569,100
- Annual tax amount: $7,450
- Date on market: 1/25/2026
- Exclusions: All Interior Mounted Televisions
- Road surface type: Paved
Price history
| Date | Event | Price |
|---|---|---|
| 9/29/2023 | Sold | $850,000+9.7%$414/sqft |
Source: MLS PIN #73152452 Report a problem | ||
| 8/25/2023 | Listed for sale | $775,000+106.7%$377/sqft |
Source: MLS PIN #73152452 Report a problem | ||
| 4/23/2004 | Sold | $375,000$183/sqft |
Source: Public Record Report a problem | ||
Public tax history
| Year | Property taxes | Tax assessment |
|---|---|---|
| 2025 | $10,390 +32.9% | $870,200 +38.7% |
| 2024 | $7,815 +4.9% | $627,200 +10.2% |
| 2023 | $7,450 +5.1% | $569,100 +10.3% |
| 2022 | $7,087 +2.2% | $515,800 +4.5% |
| 2021 | $6,935 -0.4% | $493,600 +6.2% |
| 2020 | $6,966 +6.1% | $465,000 +8.9% |
| 2019 | $6,566 +0.6% | $426,900 +6.8% |
| 2018 | $6,526 +3.4% | $399,900 +5.9% |
| 2017 | $6,311 +1.7% | $377,700 +5.8% |
| 2016 | $6,206 | $357,100 |
Find assessor info on the county website
Neighborhood: 01701
Nearby homes
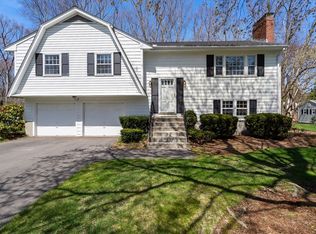
- $815,0003 bd3 ba1.7k sqft22 Blackberry Ln, Framingham, MA 01701Sold
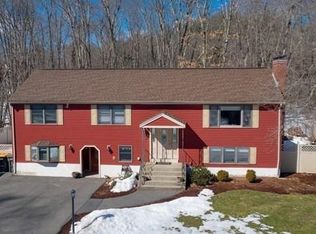
- $1,046,8005 bd4 ba3.8k sqft18 Blackberry Ln, Framingham, MA 01701Off Market
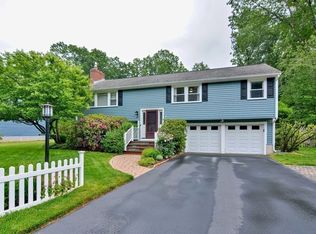
- $805,0003 bd3 ba2k sqft25 Blackberry Ln, Framingham, MA 01701Sold
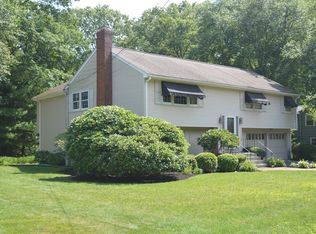
- $881,0003 bd3 ba2.3k sqft23 Blackberry Ln, Framingham, MA 01701Off Market
- $812,0003 bd2 ba1.2k sqft16 Blackberry Ln, Framingham, MA 01701Off Market
- $775,0004 bd3 ba2.2k sqft21 Blackberry Ln, Framingham, MA 01701Sold
- $894,5004 bd2 ba1.4k sqft24 Blackberry Ln, Framingham, MA 01701Off Market
- $883,8004 bd2 ba1.7k sqft27 Blackberry Ln, Framingham, MA 01701Off Market
Nearby schools
GreatSchools rating
- 4/10Brophy Elementary SchoolGrades: K-5Distance: 0.8 mi
- 6/10Walsh Middle SchoolGrades: 6-8Distance: 1.5 mi
- 5/10Framingham High SchoolGrades: 9-12Distance: 2.7 mi
Schools provided by the listing agent
- Elementary: Framingham
- Middle: Offers School
Source: MLS PIN. This data may not be complete. We recommend contacting the local school district to confirm school assignments for this home.
Get a cash offer in 3 minutes
Find out how much your home could sell for in as little as 3 minutes with a no-obligation cash offer.
Estimated market value
$946,500
Get a cash offer in 3 minutes
Find out how much your home could sell for in as little as 3 minutes with a no-obligation cash offer.
Estimated market value
$946,500
- Massachusetts
- Middlesex County
- Framingham
- 01701
- 20 Blackberry Ln
Nearby cities
Nearby neighborhoods
Nearby zip codes
Other Framingham Topics
