Skip main navigation
Sold for $725,000
  • $725,000

    20 Blackmore St, Warwick, RI 02818

    4beds
    3,207sqft
    Single Family Residence
    Built in 1945
    10,018.8 Square Feet Lot
    $785,500 Zestimate®
    $226/sqft
    $5,538 Estimated rent

    Home value

    $785,500

    $707,000 - $880,000

    $5,538/mo

    Zestimate® history
    Loading
    Loading...

    Owner options

    List your home for rent

    $5,538/mo

    Rent Zestimate®

    Find your next renter with Zillow Rental Manager. Plus, with online applications, you can quickly screen prospective tenants – for free.

    Learn more

    $5,538/mo

    Rent Zestimate®

    Refinance and save

    $3,844/mo

    Est. payment

    Refinancing to a lower rate could help reduce your monthly payments and save thousands over the life of the loan.

    See today's rates

    $3,844/mo

    Est. payment

    Explore your selling options

    Work with a Zillow partner agent

    Leverage their expertise and Zillow's premium Showcase listings to get your home seen by more buyers.

    Get started

    List with your own agent

    Get your home in front of millions of buyers by listing it on Zillow.

    Learn how to do it

    Sell it yourself

    Take full control of how buyers see your home on Zillow by listing For Sale by Owner (FSBO).

    List your home

    What's special

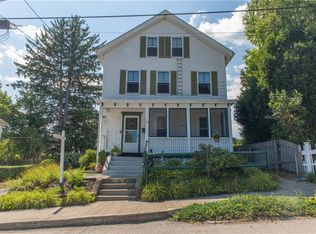
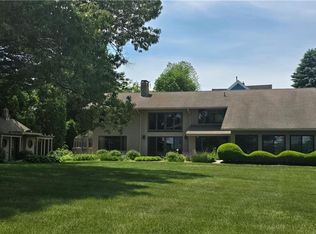
    Just a short walk to Historic Main Street East Greenwich, this well-maintained 4-bedroom home is also located in the award winning Cedar Hill School district of Warwick. Featuring a thoughtfully designed floor plan with a bright living room, hardwood flooring, and an eat-in kitchen featuring custom cabinetry and modern appliances. The finished lower level provides additional flexible space—ideal for a media room, office, or playroom. Enjoy year round water views from several rooms, providing a tranquil backdrop to your everyday living. The fully fenced backyard is perfect for entertaining or relaxing, and the attached garage adds convenience and extra storage. Located just minutes from local parks, schools, and highway access, this home combines charm, location, and functionality. Call Today to schedule a private tour!

    Zillow last checked:

    Listing updated:

    Listed by:

    Matt Antonio 508-243-6615,

    Chart House, Realtors®

    Bought with:

    Allen Gammons, REB.0015256

    BHHS Commonwealth Real Estate

    Source: StateWide MLS RI,MLS#: 1380219MLS Logo

    Facts & features

    Interior

    Bedrooms & bathrooms
    • Bedrooms: 4
    • Bathrooms: 3
    • Full bathrooms: 2
    • 1/2 bathrooms: 1
    Primary bedroom
    • Level: Second
    • Area: 304 Square Feet
    • Dimensions: 16
    Bathroom
    • Level: First
    • Area: 70 Square Feet
    • Dimensions: 10
    Bathroom
    • Level: Second
    • Area: 160 Square Feet
    • Dimensions: 10
    Bathroom
    • Level: Second
    • Area: 56 Square Feet
    • Dimensions: 8
    Bathroom
    • Level: Lower
    • Area: 60 Square Feet
    • Dimensions: 6
    Other
    • Level: Lower
    • Area: 204 Square Feet
    • Dimensions: 12
    Other
    • Level: First
    • Area: 143 Square Feet
    • Dimensions: 13
    Other
    • Level: Second
    • Area: 110 Square Feet
    • Dimensions: 10
    Dining area
    • Level: First
    • Area: 130 Square Feet
    • Dimensions: 13
    Family room
    • Level: Lower
    • Area: 216 Square Feet
    • Dimensions: 12
    Family room
    • Level: First
    • Area: 208 Square Feet
    • Dimensions: 13
    Kitchen
    • Level: Lower
    • Area: 54 Square Feet
    • Dimensions: 6
    Kitchen
    • Level: First
    • Area: 192 Square Feet
    • Dimensions: 16
    Living room
    • Level: First
    • Area: 247 Square Feet
    • Dimensions: 13
    Recreation room
    • Level: Lower
    • Area: 144 Square Feet
    • Dimensions: 16
    Storage
    • Level: Lower
    • Area: 114 Square Feet
    • Dimensions: 19
    Sun room
    • Level: First
    • Area: 147 Square Feet
    • Dimensions: 21
    Utility room
    • Level: Lower
    • Area: 40 Square Feet
    • Dimensions: 8
    Heating
    • Natural Gas, Forced Water, Gas Connected
    Cooling
    • Ductless
    Appliances
    • Included: Gas Water Heater
    Features
    • Flooring: Hardwood
    • Windows: Insulated Windows
    • Basement: Full,Walk-Out Access,Finished,Bath/Stubbed,Bedroom(s),Family Room,Kitchen,Laundry
    • Has fireplace: No
    • Fireplace features: None
    Interior area
    • Total structure area: 1,803
    • Total interior livable area: 3,207 sqft
    • Finished area above ground: 1,803
    • Finished area below ground: 1,404

    Property

    Parking
    • Total spaces: 5
    • Parking features: Attached
    • Attached garage spaces: 1
    Features
    • Patio & porch: Deck, Porch
    • Has view: Yes
    • View description: Water
    • Has water view: Yes
    • Water view: Water
    Lot
    • Size: 10,018 sqft
    Details
    • Parcel number: WARWM220B0141L0000
    • Zoning: A7
    • Special conditions: Conventional/Market Value

    Construction

    Type & style
    • Home type: SingleFamily
    • Architectural style: Cape Cod
    • Property subtype: Single Family Residence
    Materials
    • Vinyl Siding
    • Foundation: Concrete Perimeter
    Condition
    • New construction: No
    • Year built: 1945

    Utilities & green energy

    • Electric: 100 Amp Service
    • Utilities for property: Sewer Connected, Water Connected

    Community & neighborhood

    Location
    • Region: Warwick
    • Subdivision: Cowesett

    Price history

    DateEventPrice
    5/12/2025Sold$725,000+0%$226/sqft
    Source: StateWide MLS RI #1380219 Report a problem
    4/12/2025Pending sale$724,999$226/sqft
    Source: StateWide MLS RI #1380219 Report a problem
    3/30/2025Contingent$724,999$226/sqft
    Source: StateWide MLS RI #1380219 Report a problem
    3/22/2025Listed for sale$724,999+13812.9%$226/sqft
    Source: StateWide MLS RI #1380219 Report a problem
    7/19/2018Sold$5,211-98.5%$2/sqft
    Source: Public Record Report a problem
    11/15/2016Listing removed$339,900$106/sqft
    Source: HomeSmart Professionals Real Estate #1130334 Report a problem
    6/30/2016Listed for sale$339,900+11.1%$106/sqft
    Source: HomeSmart Professionals RE #1130334 Report a problem
    2/13/2007Sold$306,000+104%$95/sqft
    Source: Public Record Report a problem
    9/30/1996Sold$150,000-15.7%$47/sqft
    Source: Public Record Report a problem
    9/19/1994Sold$178,000$56/sqft
    Source: Public Record Report a problem

    Public tax history

    YearProperty taxesTax assessment
    2025$7,490 $517,600
    2024$7,490 +2%$517,600
    2023$7,345 +1%$517,600 +33.3%
    2022$7,271 +0.6%$388,200 +0.6%
    2021$7,230 $386,000
    2020$7,230 $386,000
    2019$7,230 +9.7%$386,000 +21.8%
    2018$6,589 +2.8%$316,800
    2017$6,412 $316,800
    2016$6,412 +19.1%$316,800 +22.1%
    2015$5,385 +3.4%$259,500
    2014$5,206 +1.4%$259,500
    2013$5,136 +2.9%$259,500 -9.1%
    2010$4,989 +4.4%$285,400 -15.6%
    2009$4,779 +5.4%$338,000
    2008$4,533 +19.2%$338,000 +37.4%
    2007$3,803 $246,000
    2006$3,803 +4.4%$246,000
    2004$3,643 +26%$246,000 +136.7%
    2003$2,892 $103,910

    Find assessor info on the county website

    Neighborhood: 02818

    Nearby schools

    GreatSchools rating
    Get a cash offer in 3 minutes
    Find out how much your home could sell for in as little as 3 minutes with a no-obligation cash offer.
    Estimated market value
    $785,500
    Get a cash offer in 3 minutes
    Find out how much your home could sell for in as little as 3 minutes with a no-obligation cash offer.
    Estimated market value
    $785,500