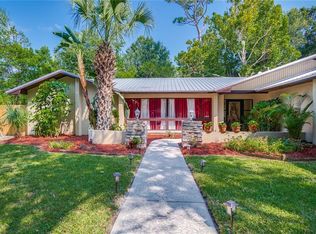
Separate laundry roomGranite countertopsLarge fully fenced backyardAccess to a porchLarge enclosed florida roomSpacious great roomDedicated dining space
Welcome to this beautifully maintained 3-bedroom, 2-bath home tucked away on a quiet cul-de-sac in the highly desirable Woodlands community of Palm Coast. Offering both comfort and functionality, this home features tile flooring throughout the main living areas and luxury vinyl plank in the bedrooms for a seamless blend of durability and style.
The thoughtfully designed layout includes a spacious great room, a dedicated dining space, and a separate laundry room for added convenience. The large kitchen is a standout feature, offering abundant cabinetry, ample counter space, and granite countertops - perfect for everyday living and entertaining. Just off the great room, you'll find a large, enclosed Florida room - ideal as a second living area, teen retreat, playroom, or game room - along with access to a porch, creating even more space to relax and enjoy the Florida lifestyle. The 2-car garage provides ample storage, while the large, fully fenced backyard offers the perfect setting for entertaining, pets, or simply enjoying privacy. In addition, the backyard features a spacious workshop and separate shed, providing excellent storage and workspace options without taking up valuable garage space.
Ideally located east of I-95, this home is just minutes from shopping and dining, and only about 15 minutes to the beach--giving you the best of convenience and coastal living.
Located in an established neighborhood known for its natural beauty, this home is move-in ready and ideal for full-time residents, seasonal living, or investment.
Don't miss the opportunity to own a well-cared-for home in one of Palm Coast's most sought-after communities!
105 days
|
1,261
|
35
|
Zillow last checked:
Listing updated:
Listed by:
JEANNETTE OLAGUE LLC909-379-8090,
LOKATION954-545-5583,
GINA ST LEON LLC909-610-0616
Source: realMLS,MLS#: 2138639
Facts & features
Interior
Bedrooms & bathrooms
Bedrooms: 3
Bathrooms: 2
Full bathrooms: 2
Heating
Central, Electric
Cooling
Central Air, Electric, Wall/Window Unit(s)
Appliances
Included: Dishwasher, Disposal, Electric Cooktop, Electric Oven
Interior area
Total interior livable area: 1,620 sqft
Property
Parking
Total spaces: 2
Parking features: Attached, Garage
Attached garage spaces: 2
Features
Levels: One
Stories: 1
Details
Parcel number: 0711317081000400020
Construction
Type & style
Home type: SingleFamily
Architectural style: A-Frame,Ranch
Property subtype: Single Family Residence
Condition
Updated/Remodeled
New construction: No
Year built: 1979
Utilities & green energy
Water: Public
Utilities for property: Sewer Connected, Water Connected
Explore the cost of this home by adjusting the details. Changes won't be saved.
Principal & interest
$1,547
Mortgage insurance
$0
Property taxes
$170
Home insurance
$105
HOA fees
$0
Utilities
Not included
All calculations are estimates and provided by Zillow, Inc. for informational purposes only. Actual amounts may vary.
HOA fees may include property taxes on listings classified as Co-Ops. Contact the listing agent and/or owner for fee details.
Mortgage interest rates are dependent on a number of factors, including credit score, down payment, and repayment length. Interest rate data provided by Zillow Group Marketplace, Inc. as of 1/1/1970 from various mortgage lenders with which we have lead or other similar arrangements; the Estimated Payment is an average of those rates.
See how much you could borrow to make a competitive offer.