Skip main navigation
Off market
Street View
  • $661,500

    20 Blossom Ct, Cherry Hill, NJ 08003

    4beds
    2,658sqft
    SingleFamily
    Built in 1978
    8,977 Square Feet Lot
    $661,500 Zestimate®
    $249/sqft
    $4,490 Estimated rent

    Home value

    $661,500

    $622,000 - $701,000

    $4,490/mo

    Zestimate® history
    Loading
    Loading...

    Owner options

    List your home for rent

    $4,490/mo

    Rent Zestimate®

    Find your next renter with Zillow Rental Manager. Plus, with online applications, you can quickly screen prospective tenants – for free.

    Learn more

    $4,490/mo

    Rent Zestimate®

    Refinance and save

    $4,855/mo

    Est. payment

    Refinancing to a lower rate could help reduce your monthly payments and save thousands over the life of the loan.

    See today's rates

    $4,855/mo

    Est. payment

    Explore your selling options

    Work with a Zillow partner agent

    Leverage their expertise and Zillow's premium Showcase listings to get your home seen by more buyers.

    Get started

    List with your own agent

    Get your home in front of millions of buyers by listing it on Zillow.

    Learn how to do it

    Sell it yourself

    Take full control of how buyers see your home on Zillow by listing For Sale by Owner (FSBO).

    List your home

    What's special

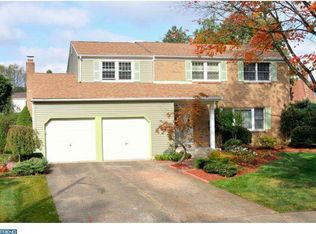
    Once in a while a special home becomes available that gives you that "Wow" factor. This traditional floor plan delivers style, elegance and upgrades galore. The paver driveway and beautiful curb appeal are just a glimpse of what the interior holds. Enter through the leaded glass front door into a spacious foyer with custom moldings. Wood flooring throughout the first floor creates a seamless d~cor. An elegant formal living room blends seamlessly into the distinctive dining room with its built-in china cabinets and serving buffet. A spacious kitchen with breakfast area offers ample counter space, wood cabinets and granite counters and matching backsplash. An inviting family room with a travertine tiled gas fireplace, and wired entertainment center that provides a whole house stereo experience. The oversized tiled laundry room leads into the two car garage or side yard. Upstairs are four nicely sized bedrooms including the master bedroom suite that boasts a full wall walk-in closet for your wardrobe and private bath. There are so many quality details throughout, including all moldings on the first floor replaced with higher end versions, recessed lights, leaded glass basement and laundry room doors, all baths are renovated, newer roof, and replacement windows. Then there are details you cannot see including two zoned central air, reverse osmosis water filter in the kitchen, electrical hook up for a whole house generator and custom mirror in family room built out to hide all the wires and TV cables. Try not to miss all the little details like the clever lighted niche in the living room, sconce lights, built-in magazine rack in the powder room, finished basement with wet bar and custom cabinets and the central vac system. This home defies comparison and is located in a community that has no cut through streets, has its own playground park and you can even walk to the local grocery store.

    This property is off market, which means it's not currently listed for sale or rent on Zillow. This may be different from what's available on other websites or public sources.
    Facts & features

    Interior

    Bedrooms & bathrooms
    • Bedrooms: 4
    • Bathrooms: 3
    • Full bathrooms: 2
    • 1/2 bathrooms: 1
    Heating
    • Forced air, Gas
    Cooling
    • Central
    Appliances
    • Included: Dishwasher, Dryer, Garbage disposal, Microwave, Refrigerator, Washer
    Features
    • Wet/Dry Bar, Central Vacuum, CeilngFan(s), Kitchen - Eat-In, Butlers Pantry, Stall Shower, Carpet
    • Flooring: Tile, Hardwood
    • Has fireplace: No
    Interior area
    • Total interior livable area: 2,658 sqft

    Property

    Parking
    • Total spaces: 2
    • Parking features: Garage - Attached
    Features
    • Exterior features: Vinyl, Brick
    Lot
    • Size: 8,977 Square Feet
    Details
    • Parcel number: 09005210500027

    Construction

    Type & style
    • Home type: SingleFamily
    Materials
    • Roof: Shake / Shingle
    Condition
    • Year built: 1978

    Community & HOA

    Location
    • Region: Cherry Hill

    Financial & listing details

    • Price per square foot: $249/sqft
    • Tax assessed value: $283,400
    • Annual tax amount: $12,322

    Price history

    DateEventPrice
    9/27/2019Sold$386,000-2.3%$145/sqft
    Source: Public Record Report a problem
    5/24/2019Listing removed$395,000$149/sqft
    Source: R H Mosier Inc #NJCD348908 Report a problem
    4/1/2019Listed for sale$395,000-0.3%$149/sqft
    Source: R H Mosier Inc #NJCD348908 Report a problem
    6/14/2018Listing removed$3,100$1/sqft
    Source: R H Mosier Inc #1001744610 Report a problem
    6/1/2018Listed for rent$3,100+3.3%$1/sqft
    Source: R H Mosier Inc #1001744610 Report a problem
    11/16/2015Listing removed$3,000$1/sqft
    Source: R H Mosier Inc Report a problem
    10/17/2015Listed for rent$3,000$1/sqft
    Source: R H Mosier Inc Report a problem
    7/29/2015Sold$396,000$149/sqft
    Source: Public Record Report a problem
    5/1/2015Listed for sale$396,000-10%$149/sqft
    Source: RE/MAX Main St. Realty #6564508 Report a problem
    11/17/2008Listing removed$439,900$166/sqft
    Source: Prudential Real Estate #5401541 Report a problem
    8/31/2008Listed for sale$439,900+141.7%$166/sqft
    Source: Prudential Real Estate #5401541 Report a problem
    6/19/1998Sold$182,000$68/sqft
    Source: Public Record Report a problem

    Public tax history

    YearProperty taxesTax assessment
    2025$12,322 +5.2%$283,400
    2024$11,713 -1.6%$283,400
    2023$11,908 +2.8%$283,400
    2022$11,580 +0.9%$283,400
    2021$11,472 +0%$283,400
    2020$11,466 +0.2%$283,400
    2019$11,438 +1.4%$283,400
    2018$11,282 +1.3%$283,400
    2017$11,132 +1.6%$283,400
    2016$10,956 +1.1%$283,400
    2015$10,834 +2.1%$283,400
    2014$10,611 -4.7%$283,400
    2013$11,137 +2.3%$283,400 +62.1%
    2012$10,885 +5.6%$174,800
    2011$10,306 +2.3%$174,800
    2010$10,079 +2.1%$174,800
    2009$9,874 $174,800
    2008-- $174,800
    2007-- $174,800
    2006-- $174,800
    2005-- $174,800
    2004-- $174,800
    2003-- $174,800
    2002-- $174,800
    2001-- $174,800
    Find assessor info on the county website

    Neighborhood: Springdale

    Nearby schools

    GreatSchools rating
    Schools provided by the listing agent
    • Middle: Beck
    • High: Cherry Hill High - East
    • District: Cherry Hill Township Public Schools

    Source: The MLS. This data may not be complete. We recommend contacting the local school district to confirm school assignments for this home.

    Get a cash offer in 3 minutes
    Find out how much your home could sell for in as little as 3 minutes with a no-obligation cash offer.
    Estimated market value
    $661,500
    Get a cash offer in 3 minutes
    Find out how much your home could sell for in as little as 3 minutes with a no-obligation cash offer.
    Estimated market value
    $661,500