Tucked away on a beautifully landscaped and private .87-acre lot, this 3-bedroom, 2.5-bath home offers nearly 2,200 sq ft of living space and the kind of setting buyers wait for in North Falmouth. Combining space, privacy, and classic Cape Cod charm, this is a rare opportunity to secure a property that checks both lifestyle and long-term value boxes.Located just minutes from Old Silver Beach, the Shining Sea Bikeway, local restaurants, and marinas, the lifestyle here is unmatched—whether it’s morning rides along the coast, beach days, or evenings by the water. Properties in this location with this level of privacy and land rarely come available.Whether you’re looking for a year-round residence, summer retreat, or investment in one of the Cape’s most desirable areas, this home represents a compelling opportunity. Don’t miss your chance to own in one of North Falmouth’s most sought-after pockets.
Sold for $807,000
$807,000
20 Blue Shutters Ln, North Falmouth, MA 02556
3beds
2,193sqft
Single Family Residence
Built in 1925
0.87 Acres Lot
$805,300 Zestimate®
$368/sqft
$3,405 Estimated rent
Home value
$805,300
$725,000 - $894,000
$3,405/mo
Zestimate® history
Owner options
List your home for rent
$3,405/mo
Rent Zestimate®
Find your next renter with Zillow Rental Manager. Plus, with online applications, you can quickly screen prospective tenants – for free.
$3,405/mo
Rent Zestimate®
Refinance and save
$4,856/mo
Est. payment
Refinancing to a lower rate could help reduce your monthly payments and save thousands over the life of the loan.
$4,856/mo
Est. payment
Explore your selling options
Work with a Zillow partner agent
Leverage their expertise and Zillow's premium Showcase listings to get your home seen by more buyers.
Get startedList with your own agent
Get your home in front of millions of buyers by listing it on Zillow.
Learn how to do itSell it yourself
Take full control of how buyers see your home on Zillow by listing For Sale by Owner (FSBO).
List your homeWhat's special
Classic cape cod charm
Zillow last checked:
Listing updated:
Listed by:
The Charles King Group 617-549-8542,
Real Broker MA, LLC 617-549-8542,
John Primpas 781-726-0188
Bought with:
The Charles King Group
Real Broker MA, LLC
Source: MLS PIN,MLS#: 73492147
Facts & features
Interior
Bedrooms & bathrooms
- Bedrooms: 3
- Bathrooms: 3
- Full bathrooms: 2
- 1/2 bathrooms: 1
- Main level bathrooms: 1
Primary bedroom
- Features: Beamed Ceilings, Closet, Flooring - Wall to Wall Carpet, Balcony / Deck, Exterior Access, High Speed Internet Hookup
- Level: First
- Area: 253.56
- Dimensions: 13.58 x 18.67
Bedroom 2
- Level: First
- Area: 113.89
- Dimensions: 8.33 x 13.67
Bedroom 3
- Features: Bathroom - Half, Flooring - Wall to Wall Carpet, Window(s) - Stained Glass, Balcony / Deck, Deck - Exterior, Recessed Lighting
- Level: Second
- Area: 244.5
- Dimensions: 18 x 13.58
Primary bathroom
- Features: Yes
Bathroom 1
- Features: Bathroom - Full, Bathroom - With Tub & Shower, Flooring - Stone/Ceramic Tile, Window(s) - Picture, Low Flow Toilet, Beadboard
- Level: Main,First
Bathroom 2
- Features: Bathroom - Half, Bathroom - Double Vanity/Sink
- Level: Second
- Area: 29.79
- Dimensions: 5.5 x 5.42
Bathroom 3
- Features: Bathroom - Full, Bathroom - Double Vanity/Sink, Bathroom - With Shower Stall, Closet - Linen, Flooring - Stone/Ceramic Tile, Recessed Lighting
- Level: Basement
- Area: 53.08
- Dimensions: 8.17 x 6.5
Dining room
- Features: Vaulted Ceiling(s), Flooring - Hardwood, Flooring - Stone/Ceramic Tile, Flooring - Wall to Wall Carpet, Breakfast Bar / Nook, Lighting - Pendant
- Level: Main,First
- Area: 260.03
- Dimensions: 21.08 x 12.33
Family room
- Level: First
Kitchen
- Features: Flooring - Hardwood, Countertops - Paper Based, Deck - Exterior, Gas Stove, Lighting - Pendant
- Level: Main,First
- Area: 120.31
- Dimensions: 8.75 x 13.75
Heating
- Central, Forced Air, Humidity Control, Natural Gas, Fireplace
Cooling
- None
Appliances
- Included: Gas Water Heater, Range, Dishwasher, Microwave, Indoor Grill, Refrigerator, Freezer, Dryer, Vacuum System
- Laundry: Gas Dryer Hookup, Washer Hookup, In Basement
Features
- Slider, Ceiling Fan(s), Ceiling - Half-Vaulted, Loft, Entry Hall, Den, Sun Room, Central Vacuum, Internet Available - Unknown
- Flooring: Tile, Carpet, Hardwood, Flooring - Wall to Wall Carpet, Flooring - Hardwood, Flooring - Stone/Ceramic Tile, Laminate
- Windows: Skylight
- Basement: Partial,Partially Finished,Walk-Out Access,Interior Entry,Concrete
- Number of fireplaces: 2
- Fireplace features: Dining Room
Interior area
- Total structure area: 2,193
- Total interior livable area: 2,193 sqft
- Finished area above ground: 1,613
- Finished area below ground: 580
Property
Parking
- Total spaces: 10
- Parking features: Detached, Paved Drive, Stone/Gravel, Paved
- Garage spaces: 2
- Uncovered spaces: 8
Features
- Levels: Multi/Split
- Patio & porch: Deck, Deck - Roof, Deck - Wood, Patio
- Exterior features: Deck, Deck - Roof, Deck - Wood, Patio, Balcony, Rain Gutters, Storage, Fenced Yard, Invisible Fence, Outdoor Shower, Stone Wall
- Fencing: Fenced/Enclosed,Fenced,Invisible
- Waterfront features: Bay, 1 to 2 Mile To Beach, Beach Ownership(Public)
Lot
- Size: 0.87 Acres
- Features: Cul-De-Sac, Easements, Sloped
Details
- Parcel number: 12 05 006 001,2301032
- Zoning: RB
Construction
Type & style
- Home type: SingleFamily
- Architectural style: Cape,Shingle
- Property subtype: Single Family Residence
Materials
- Frame
- Foundation: Concrete Perimeter
- Roof: Shingle
Condition
- Year built: 1925
Utilities & green energy
- Electric: 110 Volts
- Sewer: Private Sewer
- Water: Public
- Utilities for property: for Gas Range, for Gas Oven, for Gas Dryer, Washer Hookup
Community & HOA
Community
- Features: Walk/Jog Trails, Bike Path, Highway Access
HOA
- Has HOA: No
Location
- Region: North Falmouth
Financial & listing details
- Price per square foot: $368/sqft
- Tax assessed value: $907,000
- Annual tax amount: $5,197
- Date on market: 4/22/2026
Price history
| Date | Event | Price |
|---|---|---|
| 5/29/2026 | Sold | $807,000-10.2%$368/sqft |
Source: MLS PIN #73492147 Report a problem | ||
| 4/23/2026 | Contingent | $899,000$410/sqft |
Source: MLS PIN #73492147 Report a problem | ||
| 4/13/2026 | Price change | $899,000-10%$410/sqft |
Source: MLS PIN #73492147 Report a problem | ||
| 3/26/2026 | Listed for sale | $999,000+226%$456/sqft |
Source: MLS PIN #73492147 Report a problem | ||
| 3/22/2005 | Sold | $306,400$140/sqft |
Source: Public Record Report a problem | ||
Public tax history
| Year | Property taxes | Tax assessment |
|---|---|---|
| 2025 | $4,822 -0.6% | $821,500 +6.3% |
| 2024 | $4,853 -1.4% | $772,800 +8.6% |
| 2023 | $4,924 +5.1% | $711,600 +22.3% |
| 2022 | $4,684 +2.9% | $581,900 +8.7% |
| 2021 | $4,551 +3% | $535,400 +4.1% |
| 2020 | $4,417 +3.2% | $514,200 +2.8% |
| 2019 | $4,282 +2.4% | $500,200 +2.9% |
| 2018 | $4,180 +3.3% | $486,100 +2.4% |
| 2017 | $4,047 +1.9% | $474,500 |
| 2016 | $3,972 +2.2% | $474,500 |
| 2015 | $3,886 +0.5% | $474,500 |
| 2014 | $3,867 +3.1% | $474,500 +1.7% |
| 2013 | $3,751 +8.4% | $466,600 +4.9% |
| 2012 | $3,461 +9.5% | $444,800 +1.3% |
| 2011 | $3,160 +5.9% | $438,900 -0.7% |
| 2010 | $2,985 +5.3% | $442,200 -5.2% |
| 2009 | $2,836 +2.4% | $466,500 -4.9% |
| 2008 | $2,770 +8.7% | $490,300 +1% |
| 2007 | $2,549 +20.9% | $485,600 +25.1% |
| 2006 | $2,108 +18% | $388,300 +26.7% |
| 2005 | $1,786 +3.4% | $306,400 +34.4% |
| 2004 | $1,727 +5% | $227,900 +10.3% |
| 2003 | $1,645 +2.3% | $206,700 +47.3% |
| 2000 | $1,608 | $140,300 |
Find assessor info on the county website
Neighborhood: North Falmouth
Nearby homes
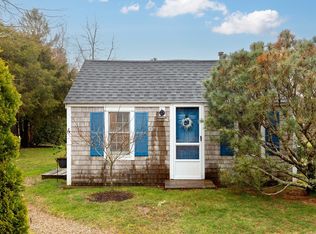
- $450,0001 bd1 ba703 sqft224 N Falmouth Hwy APT 4, North Falmouth, MA 02556Sold
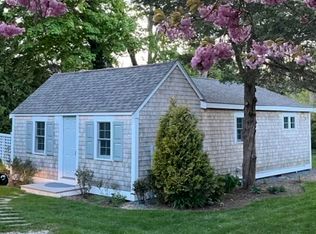
- $399,0001 bd1 ba740 sqft224 N Falmouth Hwy APT 2, North Falmouth, MA 02556Sold
- $1,615,0004 bd3 ba3k sqft220 N Falmouth Hwy, North Falmouth, MA 02556Off Market

- $418,7001 bd1 ba703 sqft224 N Falmouth Hwy APT 4, North Falmouth, MA 02556Off Market

- $749,1003 bd2 ba1.6k sqft48 Millstone St, North Falmouth, MA 02556Off Market
- $1,123,3004 bd3 ba3.2k sqft35 Quail Hollow Rd, North Falmouth, MA 02556Off Market
- $856,6003 bd2 ba1.5k sqft224 N Falmouth Hwy APT 1, North Falmouth, MA 02556Off Market
- $479,3001 bd1 ba788 sqft224 N Falmouth Hwy APT 3, North Falmouth, MA 02556Off Market
Nearby schools
GreatSchools rating
- 8/10North Falmouth Elementary SchoolGrades: K-4Distance: 0.5 mi
- 5/10Lawrence SchoolGrades: 7-8Distance: 5.2 mi
- 6/10Falmouth High SchoolGrades: 9-12Distance: 3.2 mi
Schools provided by the listing agent
- Elementary: North Falmouth Elementary
- Middle: Falmouth Middle School
- High: Falmouth High School
Source: MLS PIN. This data may not be complete. We recommend contacting the local school district to confirm school assignments for this home.
Get a cash offer in 3 minutes
Find out how much your home could sell for in as little as 3 minutes with a no-obligation cash offer.
Estimated market value
$805,300
Get a cash offer in 3 minutes
Find out how much your home could sell for in as little as 3 minutes with a no-obligation cash offer.
Estimated market value
$805,300
- Massachusetts
- Barnstable County
- Falmouth
- 02556
- North Falmouth
- 20 Blue Shutters Ln
Nearby cities
Nearby neighborhoods
Nearby zip codes
Other Falmouth Topics
