Welcome to 20 Blue Trail Drive - a beautifully updated ranch in Waterbury's desirable East End. This move-in-ready home offers 3 spacious bedrooms, 2 full baths, and over 1,250 sq. ft. of bright, inviting living space. Step inside to discover beautiful, gleaming hardwood floors, fresh paint, and a comfortable layout that's perfect for both everyday living and entertaining. The kitchen shines with sleek granite countertops, modern appliances, and plenty of workspace and open to the dining room. The living room is warm and welcoming, while each bedroom provides comfort and ample storage. Two full baths add convenience for today's busy lifestyle. A full basement with garage access offers endless possibilities - from a workshop or gym to future finished space. The attic with pull-down stairs provides even more storage flexibility. Step outside and you'll fall in love with the spacious rear deck, perfect for gatherings or quiet evenings, overlooking a huge backyard ideal for gardening, play, or simply relaxing. A detached garage completes the package. With oil baseboard heating, a whole-house fan, and thoughtful updates throughout, this home balances style, comfort, and function. Conveniently located near schools, shopping, and highways, it delivers the perfect combination of privacy and accessibility. Don't miss your chance to make this East End gem your new home.
Sold for $335,000
$335,000
20 Blue Trail Drive, Waterbury, CT 06705
3beds
1,252sqft
Single Family Residence
Built in 1961
10,018 Square Feet Lot
$343,200 Zestimate®
$268/sqft
$2,675 Estimated rent
Home value
$343,200
$305,000 - $384,000
$2,675/mo
Zestimate® history
Owner options
List your home for rent
$2,675/mo
Rent Zestimate®
Find your next renter with Zillow Rental Manager. Plus, with online applications, you can quickly screen prospective tenants – for free.
$2,675/mo
Rent Zestimate®
Refinance and save
$2,431/mo
Est. payment
Refinancing to a lower rate could help reduce your monthly payments and save thousands over the life of the loan.
$2,431/mo
Est. payment
Explore your selling options
Work with a Zillow partner agent
Leverage their expertise and Zillow's premium Showcase listings to get your home seen by more buyers.
Get startedList with your own agent
Get your home in front of millions of buyers by listing it on Zillow.
Learn how to do itSell it yourself
Take full control of how buyers see your home on Zillow by listing For Sale by Owner (FSBO).
List your homeWhat's special
Zillow last checked:
Listing updated:
Listed by:
David Keyser (203)725-1186,
Dave Jones Realty, LLC 203-758-0264
Bought with:
Brittany Greene, RES.0822460
Rainbow Realty
Katrina Pratt
Rainbow Realty
Source: Smart MLS,MLS#: 24125199
Facts & features
Interior
Bedrooms & bathrooms
- Bedrooms: 3
- Bathrooms: 2
- Full bathrooms: 2
Primary bedroom
- Features: Hardwood Floor
- Level: Main
Bedroom
- Features: Hardwood Floor
- Level: Main
Bedroom
- Features: Hardwood Floor
- Level: Main
Dining room
- Features: Hardwood Floor
- Level: Main
Living room
- Features: Hardwood Floor
- Level: Main
Heating
- Hot Water, Oil
Cooling
- Ductless, Window Unit(s)
Appliances
- Included: Electric Range, Microwave, Refrigerator, Dishwasher, Water Heater
- Laundry: Lower Level
Features
- Wired for Data, Open Floorplan
- Windows: Thermopane Windows
- Basement: Full,Garage Access
- Attic: Pull Down Stairs
- Has fireplace: No
Interior area
- Total structure area: 1,252
- Total interior livable area: 1,252 sqft
- Finished area above ground: 1,252
Property
Parking
- Total spaces: 5
- Parking features: Attached, Paved, Off Street, Driveway, Asphalt
- Attached garage spaces: 1
- Has uncovered spaces: Yes
Features
- Patio & porch: Deck
Lot
- Size: 10,018 Square Feet
- Features: Level
Details
- Parcel number: 1377470
- Zoning: RL
Construction
Type & style
- Home type: SingleFamily
- Architectural style: Ranch,Hi-Ranch
- Property subtype: Single Family Residence
Materials
- Vinyl Siding
- Foundation: Concrete Perimeter
- Roof: Asphalt
Condition
- New construction: No
- Year built: 1961
Utilities & green energy
- Sewer: Public Sewer
- Water: Public
- Utilities for property: Cable Available
Green energy
- Energy efficient items: Windows
Community & HOA
Community
- Features: Park, Near Public Transport, Shopping/Mall
- Security: Security System
- Subdivision: East End
HOA
- Has HOA: No
Location
- Region: Waterbury
Financial & listing details
- Price per square foot: $268/sqft
- Tax assessed value: $143,010
- Annual tax amount: $6,433
- Date on market: 9/8/2025
Price history
| Date | Event | Price |
|---|---|---|
| 10/31/2025 | Sold | $335,000+0%$268/sqft |
Source:  Smart MLS #24125199 Report a problem Smart MLS #24125199 Report a problem | ||
| 10/31/2025 | Pending sale | $334,900$267/sqft |
Source: Smart MLS #24125199 Report a problem | ||
| 10/31/2025 | Listed for sale | $334,900$267/sqft |
Source: Smart MLS #24125199 Report a problem | ||
| 10/31/2025 | Pending sale | $334,900$267/sqft |
Source: Smart MLS #24125199 Report a problem | ||
| 9/13/2025 | Listed for sale | $334,900+11.6%$267/sqft |
Source: Smart MLS #24125199 Report a problem | ||
| 3/27/2023 | Sold | $300,000+0%$240/sqft |
Source: Smart MLS #170546990 Report a problem | ||
| 3/22/2023 | Contingent | $299,900$240/sqft |
Source: Smart MLS #170546990 Report a problem | ||
| 1/26/2023 | Listed for sale | $299,900+76.4%$240/sqft |
Source: Smart MLS #170546990 Report a problem | ||
| 10/20/2022 | Sold | $170,000-2.2%$136/sqft |
Source: Smart MLS #170523588 Report a problem | ||
| 10/20/2022 | Contingent | $173,900$139/sqft |
Source: Smart MLS #170523588 Report a problem | ||
| 9/20/2022 | Listed for sale | $173,900$139/sqft |
Source: Smart MLS #170523588 Report a problem | ||
Public tax history
| Year | Property taxes | Tax assessment |
|---|---|---|
| 2025 | $6,433 -9% | $143,010 |
| 2024 | $7,070 -8.8% | $143,010 |
| 2023 | $7,750 +53.6% | $143,010 +70.7% |
| 2022 | $5,044 | $83,770 |
| 2021 | $5,044 +15.6% | $83,770 |
| 2020 | $4,363 -13.5% | $83,770 |
| 2019 | $5,044 | $83,770 |
| 2018 | $5,044 -5.7% | $83,770 -5.7% |
| 2017 | $5,348 | $88,830 |
| 2016 | $5,348 +3.4% | $88,830 |
| 2015 | $5,172 | $88,830 |
| 2014 | $5,172 +2.2% | $88,830 |
| 2013 | $5,062 +8.1% | $88,830 -20.7% |
| 2012 | $4,682 0% | $111,980 |
| 2011 | $4,683 | $111,980 |
| 2010 | $4,683 +4.8% | $111,980 |
| 2009 | $4,470 | $111,980 |
| 2008 | $4,470 +7.8% | $111,980 +45.7% |
| 2005 | $4,148 -0.9% | $76,860 +0.7% |
| 2002 | $4,186 +52.7% | $76,300 +172.1% |
| 2001 | $2,742 | $28,040 |
Find assessor info on the county website
Neighborhood: Woodtick Road
Nearby homes
- $348,0004 bd2 ba1.5k sqft26 Blue Trail Dr, Waterbury, CT 06705Off Market
- $296,6003 bd1 ba1.1k sqft4 Blue Trail Dr, Waterbury, CT 06705Off Market
- $306,7004 bd1 ba1.1k sqft746 Woodtick Rd, Waterbury, CT 06705Off Market
- $315,0003 bd2 ba1.8k sqft21 Blue Trail Dr, Waterbury, CT 06705Sold
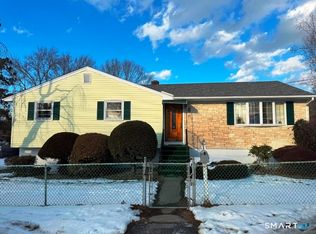
- $345,2003 bd2 ba1.5k sqft34 Blue Trail Dr, Waterbury, CT 06705Off Market
- $437,5004 bd2 ba2.2k sqft734 Woodtick Rd, Waterbury, CT 06705Off Market
- $317,8003 bd2 ba960 sqft770 Woodtick Rd, Waterbury, CT 06705Off Market
- $320,6003 bd2 ba1.2k sqft40 Blue Trail Dr, Waterbury, CT 06705Off Market
Nearby schools
GreatSchools rating
- 5/10H. S. Chase SchoolGrades: PK-5Distance: 0.9 mi
- 4/10Michael F. Wallace Middle SchoolGrades: 4-8Distance: 1.9 mi
- 1/10Crosby High SchoolGrades: 9-12Distance: 2 mi
Schools provided by the listing agent
- Elementary: H.S. Chase
- High: Crosby
Source: Smart MLS. This data may not be complete. We recommend contacting the local school district to confirm school assignments for this home.


Get pre-qualified for a loan
At Zillow Home Loans, we can pre-qualify you in as little as 5 minutes with no impact to your credit score.An equal housing lender. NMLS #10287.
Sell for more on Zillow
Get a Zillow Showcase℠ listing at no additional cost and you could sell for .
$343,200
2% more
+$6,864
With Zillow Showcase(estimated)
$350,064
- Connecticut
- New Haven County
- Waterbury
- 06705
- Woodtick Road
- 20 Blue Trail Drive
Nearby cities
Nearby neighborhoods
Nearby zip codes
Other Waterbury Topics
