Skip main navigation
Off market
  • $1,304,700

    20 Blueberry Hill Dr, Hardenburgh, NY 12758

    4beds
    2,387sqft
    SingleFamily
    Built in 2019
    15.3 Acres Lot
    $1,304,700 Zestimate®
    $547/sqft
    $5,592 Estimated rent

    Home value

    $1,304,700

    $1.14M - $1.51M

    $5,592/mo

    Zestimate® history
    Loading
    Loading...

    Owner options

    List your home for rent

    $5,592/mo

    Rent Zestimate®

    Find your next renter with Zillow Rental Manager. Plus, with online applications, you can quickly screen prospective tenants – for free.

    Learn more

    $5,592/mo

    Rent Zestimate®

    Refinance and save

    $8,911/mo

    Est. payment

    Refinancing to a lower rate could help reduce your monthly payments and save thousands over the life of the loan.

    See today's rates

    $8,911/mo

    Est. payment

    Explore your selling options

    Work with a Zillow partner agent

    Leverage their expertise and Zillow's premium Showcase listings to get your home seen by more buyers.

    Get started

    List with your own agent

    Get your home in front of millions of buyers by listing it on Zillow.

    Learn how to do it

    Sell it yourself

    Take full control of how buyers see your home on Zillow by listing For Sale by Owner (FSBO).

    List your home

    What's special


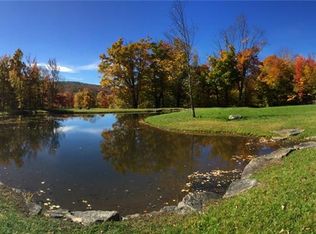
    Recently completed new build in the heart of the scenic Beaverkill Valley. The open plan living/dining/kitchen space is wonderfully well-lit via numerous windows from two exposures and includes a Jotul wood stove in the corner. The new kitchen features an induction cook top and butcher block counter that doubles as breakfast bar. French doors lead from this great room out to 700 square feet of wraparound covered porch, a portion of which is screened. Views from the porch, living room, master and upstairs bedroom extend over the pond and glimpse distant mountains. Shiplap paneling has been whitewashed for a clean, country chic feel throughout the house, and is beautifully complemented by the warmth of hardwood floors throughout. There is a mudroom with plenty of space for your gear, and half bath near the entrance, followed by a separate office. The master suite is on the ground floor while three bedrooms, including a bunk room, a full bath and another lounge make up the second floor. The spacious 1,200 square foot basement with poured concrete walls features high ceilings, a laundry area, and has potential for finishing. This house has been designed with energy efficiency in mind. The blown-in insulation creates a sealed envelope and an efficient environment for the electric heat, made even more so when the wood stove is factored in. Outside, the garage has covered wood storage off to the side, as well as a spacious workshop. A brief walk through the woods leads to stunning Blueberry Meadow and two tennis courts that are all part of the communal land and amenities available through a Beaverkill Falls Homeowners Association membership. Also included are use of picturesque Quill pond, for swimming, access to one mile of premier fly fishing on the Beaverkill River, including the exceptionally dramatic Falls, and 40 miles of scenic hiking trails. For many area homeowners, the Beaverkill community is the draw for living here. With an emphasis on outdoor pursuits, particularly fly fishing, and on environmental conservation, the atmosphere is social, if one desires that, and the opportunities to make meaningful friendships and share local activities contributes to so many buyers choosing this area.

    This property is not currently displayed as for sale or rent on Zillow. This may be different from what's on other websites or public sources.

    Facts & features

    Interior

    Bedrooms & bathrooms
    • Bedrooms: 4
    • Bathrooms: 3
    • Full bathrooms: 2
    • 1/2 bathrooms: 1
    Heating
    • Baseboard, Electric
    Cooling
    • None
    Appliances
    • Included: Dishwasher, Dryer, Range / Oven, Refrigerator, Washer
    Features
    • WASHER CONNECTION, FRENCH DOORS, INSULATED WINDOWS, INSULATED DOORS, MASTER BATH
    • Flooring: Concrete, Hardwood
    • Basement: FULL, INTERIOR ACCESS, CONCRETE FLOOR
    Interior area
    • Total interior livable area: 2,387 sqft

    Property

    Parking
    • Parking features: Garage - Detached
    Features
    • Exterior features: Wood
    • Has view: Yes
    • View description: Water, Mountain
    • Has water view: Yes
    • Water view: Water
    Lot
    • Size: 15.3 Acres
    • Features: PRIVATE, SLOPE-MODERATE, POND, SLOPE-GENTLY, WOODED, OTHER/SEE REMARKS
    Details
    • Parcel number: 512600312342100

    Construction

    Type & style
    • Home type: SingleFamily
    • Architectural style: Colonial
    Condition
    • Year built: 2019

    Utilities & green energy

    • Sewer: SEPTIC-INGR.

    Community & HOA

    HOA
    • Has HOA: Yes
    • HOA fee: $170 monthly
    Location
    • Region: Hardenburgh

    Financial & listing details

    • Price per square foot: $547/sqft
    • Tax assessed value: $1,112,353

    Price history

    DateEventPrice
    6/20/2019Sold$550,000-6.6%$230/sqft
    Source: OneKey® MLS as distributed by MLS GRID #H4919444 Report a problem
    5/16/2019Pending sale$589,000$247/sqft
    Source: Country House Realty, Inc. #20191568 Report a problem
    4/27/2019Listed for sale$589,000+38.6%$247/sqft
    Source: Country House Realty Inc #4919444 Report a problem
    9/5/2018Listing removed$425,000$178/sqft
    Source: Country House Realty, Inc. #20180786 Report a problem
    7/31/2018Price change$425,000-14.8%$178/sqft
    Source: Country House Realty, Inc. #20180786 Report a problem
    5/18/2018Listed for sale$499,000+232.7%$209/sqft
    Source: Country House Realty, Inc. #20180786 Report a problem
    11/8/2013Sold$150,000$63/sqft
    Source: Public Record Report a problem

    Public tax history

    YearProperty taxesTax assessment
    2025-- $378,200
    2024-- $378,200
    2023-- $378,200
    2022-- $378,200
    2021-- $378,200
    2020-- $378,200
    2019-- $378,200
    2018-- $378,200
    2017$13,305 $378,200 +3.4%
    2016-- $365,850 +68.3%
    2015-- $217,350 -10%
    2014-- $241,500
    2013-- $241,500
    2011-- $241,500
    2010-- $241,500
    2009-- $241,500
    2008-- $241,500
    2007-- $241,500
    2006-- $241,500
    2005-- $241,500
    2004-- $241,500
    2003-- $241,500
    2002-- $241,500
    2001-- $241,500
    2000-- $241,500
    Find assessor info on the county website

    Neighborhood: 12758

    Nearby schools

    GreatSchools rating
    Schools provided by the listing agent
    • Elementary: Livingston Manor
    • Middle: Livingston Manor
    • High: Livingston Manor

    Source: The MLS. This data may not be complete. We recommend contacting the local school district to confirm school assignments for this home.