Set in one of Weston’s idyllic and most beloved Southside neighborhoods, this extensively renovated home blends timeless comfort with modern living. Gleaming hardwood floors flow through the inviting living and dining rooms into the beautifully reimagined kitchen, featuring an oversized marble island, premium appliances, and a bright eat in area that opens to an expansive deck overlooking the serene grounds. The adjacent family room, complete with custom built-ins and a fireplace, offers the perfect setting for family gatherings and entertaining. A palatial primary suite with a private sunroom, dual walk in closets, and a stunning stained glass window provides a true retreat. Two additional bedrooms complete the main level. The lower level further expands the living space with a recreation/media room, yoga room, gym, additional bedroom suite, and versatile spaces for a home office, playroom, or guest space. Turnkey and beautifully updated, including a new roof in 2026 and 5 bedroom septic, this special home offers an easy commute to Boston all with Weston's with top-rated schools.
For sale
$2,295,000
20 Blueberry Hill Rd, Weston, MA 02493
4beds
5,450sqft
Single Family Residence
Built in 1960
1.42 Acres Lot
$2,245,100 Zestimate®
$421/sqft
$-- HOA
What's special
Oversized marble islandBeautifully reimagined kitchenYoga roomBright eat in areaGleaming hardwood floorsAdjacent family roomPrivate sunroom
- 14 days
- 822
- 56
Zillow last checked:
Listing updated:
Listed by:
Mizner + Montero 617-851-4909,
Gibson Sotheby's International Realty 781-894-8282
Source: MLS PIN,MLS#: 73579326
Facts & features
Interior
Bedrooms & bathrooms
- Bedrooms: 4
- Bathrooms: 4
- Full bathrooms: 3
- 1/2 bathrooms: 1
Primary bedroom
- Features: Bathroom - Full, Skylight, Walk-In Closet(s), Closet/Cabinets - Custom Built, Flooring - Hardwood, Window(s) - Stained Glass, Dressing Room, Exterior Access, Recessed Lighting
- Level: First
- Area: 806
- Dimensions: 31 x 26
Bedroom 2
- Features: Cedar Closet(s), Flooring - Hardwood, Deck - Exterior, Recessed Lighting, Lighting - Sconce
- Level: First
- Area: 156
- Dimensions: 13 x 12
Bedroom 3
- Features: Flooring - Hardwood, Deck - Exterior, Recessed Lighting
- Level: First
- Area: 169
- Dimensions: 13 x 13
Bedroom 4
- Level: Basement
- Area: 132
- Dimensions: 12 x 11
Bathroom 1
- Features: Bathroom - Full, Bathroom - Double Vanity/Sink, Bathroom - Tiled With Shower Stall, Vaulted Ceiling(s), Flooring - Stone/Ceramic Tile
- Level: First
- Area: 72
- Dimensions: 9 x 8
Bathroom 2
- Features: Bathroom - Half, Flooring - Hardwood, Recessed Lighting
- Level: First
- Area: 25
- Dimensions: 5 x 5
Bathroom 3
- Features: Bathroom - Full, Flooring - Laminate, Recessed Lighting, Lighting - Sconce
- Level: Basement
- Area: 77
- Dimensions: 11 x 7
Dining room
- Features: Vaulted Ceiling(s), Flooring - Hardwood, Deck - Exterior, Exterior Access, Recessed Lighting
- Level: First
- Area: 100
- Dimensions: 10 x 10
Family room
- Features: Closet/Cabinets - Custom Built, Flooring - Hardwood, Recessed Lighting
- Level: First
- Area: 420
- Dimensions: 28 x 15
Kitchen
- Features: Flooring - Hardwood, Dining Area, Countertops - Upgraded, Kitchen Island, Breakfast Bar / Nook, Cabinets - Upgraded, Deck - Exterior, Exterior Access, Open Floorplan, Recessed Lighting, Remodeled, Slider, Storage, Gas Stove
- Level: Main,First
- Area: 345
- Dimensions: 23 x 15
Living room
- Features: Vaulted Ceiling(s), Flooring - Hardwood, Recessed Lighting
- Level: First
- Area: 210
- Dimensions: 15 x 14
Heating
- Baseboard, Fireplace(s)
Cooling
- Central Air
Appliances
- Included: Gas Water Heater, Dishwasher, Disposal, Microwave, Range, Refrigerator, Freezer, Washer, Dryer, Range Hood
- Laundry: Flooring - Hardwood, First Floor
Features
- Recessed Lighting, Lighting - Overhead, Media Room, Mud Room, Sitting Room, Exercise Room, Sun Room
- Flooring: Tile, Hardwood, Wood Laminate, Laminate
- Windows: Insulated Windows
- Basement: Full,Finished,Garage Access,Sump Pump
- Number of fireplaces: 3
- Fireplace features: Family Room, Living Room
Interior area
- Total structure area: 5,450
- Total interior livable area: 5,450 sqft
- Finished area above ground: 3,550
- Finished area below ground: 1,900
Property
Parking
- Total spaces: 9
- Parking features: Under, Garage Door Opener, Storage, Workshop in Garage, Paved Drive
- Attached garage spaces: 2
- Uncovered spaces: 7
Features
- Patio & porch: Deck - Wood
- Exterior features: Deck - Wood, Hot Tub/Spa, Sprinkler System, ET Irrigation Controller
- Has spa: Yes
- Spa features: Private
Lot
- Size: 1.42 Acres
- Features: Wooded, Easements
Details
- Parcel number: 869552
- Zoning: RES
Construction
Type & style
- Home type: SingleFamily
- Architectural style: Ranch
- Property subtype: Single Family Residence
Materials
- Frame
- Foundation: Concrete Perimeter
- Roof: Shingle
Condition
- Year built: 1960
Utilities & green energy
- Electric: 200+ Amp Service
- Sewer: Private Sewer
- Water: Public
- Utilities for property: for Gas Range
Green energy
- Energy efficient items: Thermostat
- Water conservation: ET Irrigation Controller
Community & HOA
Community
- Features: Public Transportation, Shopping, Pool, Tennis Court(s), Park, Walk/Jog Trails, Golf, Medical Facility, Bike Path, Conservation Area, Highway Access, House of Worship, Private School, Public School
HOA
- Has HOA: No
Location
- Region: Weston
Financial & listing details
- Price per square foot: $421/sqft
- Tax assessed value: $1,823,400
- Annual tax amount: $19,838
- Date on market: 9/25/2026
- Listing terms: Contract
Estimated market value
$2,245,100
$2.13M - $2.36M
$8,045/mo
Price history
| Date | Event | Price |
|---|---|---|
| 9/17/2026 | Listed for sale | $2,295,000+70%$421/sqft |
Source: MLS PIN #73579326 Report a problem | ||
| 7/14/2017 | Sold | $1,350,000-8.5%$248/sqft |
Source: Public Record Report a problem | ||
| 5/6/2017 | Pending sale | $1,475,000$271/sqft |
Source: Coldwell Banker Residential Brokerage - Weston #72107722 Report a problem | ||
| 4/11/2017 | Price change | $1,475,000-4.5%$271/sqft |
Source: Coldwell Banker Residential Brokerage - Weston #72107722 Report a problem | ||
| 3/9/2017 | Price change | $1,545,000-3.1%$283/sqft |
Source: Coldwell Banker Residential Brokerage - Weston #72107722 Report a problem | ||
| 2/28/2017 | Price change | $1,595,000-5.9%$293/sqft |
Source: Coldwell Banker Residential Brokerage - Weston #72107722 Report a problem | ||
| 2/7/2017 | Price change | $1,695,000-5.6%$311/sqft |
Source: Coldwell Banker Residential Brokerage - Weston #72107722 Report a problem | ||
| 1/12/2017 | Price change | $1,795,000-7.9%$329/sqft |
Source: Coldwell Banker Residential Brokerage - Weston #72107722 Report a problem | ||
| 12/27/2016 | Listed for sale | $1,950,000+47.2%$358/sqft |
Source: Owner Report a problem | ||
| 11/28/2012 | Sold | $1,325,000-5%$243/sqft |
Source: Public Record Report a problem | ||
| 10/5/2012 | Listed for sale | $1,395,000+19.2%$256/sqft |
Source: Hammond Residential R. E. #71443504 Report a problem | ||
| 6/29/2012 | Sold | $1,170,000-4.8%$215/sqft |
Source: Public Record Report a problem | ||
| 4/18/2012 | Price change | $1,229,000-1.6%$226/sqft |
Source: Coldwell Banker Residential Brokerage - #71333835 Report a problem | ||
| 3/9/2012 | Price change | $1,249,000-3.1%$229/sqft |
Source: Coldwell Banker Residential Brokerage - #71333835 Report a problem | ||
| 2/5/2012 | Listed for sale | $1,289,000-0.8%$237/sqft |
Source: Coldwell Banker Residential Brokerage - #71333835 Report a problem | ||
| 8/14/2010 | Listing removed | $1,299,000$238/sqft |
Source: NRT NewEngland #71052656 Report a problem | ||
| 4/18/2010 | Price change | $1,299,000-2%$238/sqft |
Source: NRT NewEngland #71052656 Report a problem | ||
| 3/28/2010 | Listed for sale | $1,325,000+2.3%$243/sqft |
Source: NRT NewEngland #71052656 Report a problem | ||
| 10/24/2009 | Listing removed | $1,295,000$238/sqft |
Source: NRT NewEngland #70893704 Report a problem | ||
| 8/15/2009 | Price change | $1,295,000-5.1%$238/sqft |
Source: NRT NewEngland #70893704 Report a problem | ||
| 3/28/2009 | Listed for sale | $1,365,000$250/sqft |
Source: NRT NewEngland #70893704 Report a problem | ||
Public tax history
| Year | Property taxes | Tax assessment |
|---|---|---|
| 2025 | $19,364 +5.1% | $1,744,500 +5.3% |
| 2024 | $18,425 +2.9% | $1,656,900 +9.5% |
| 2023 | $17,910 +1.2% | $1,512,700 +9.5% |
| 2022 | $17,691 +3.8% | $1,381,000 +5.2% |
| 2021 | $17,039 +4.3% | $1,312,700 +3.1% |
| 2020 | $16,334 +2.3% | $1,273,100 +0.4% |
| 2019 | $15,972 -5.3% | $1,268,600 -5.9% |
| 2018 | $16,868 +0.9% | $1,348,400 |
| 2017 | $16,720 +2% | $1,348,400 |
| 2016 | $16,397 +3.1% | $1,348,400 +4.1% |
| 2015 | $15,908 +7.5% | $1,295,400 +11.4% |
| 2014 | $14,804 +5.7% | $1,162,900 +3% |
| 2013 | $14,001 +0.3% | $1,129,100 -2% |
| 2012 | $13,957 +3.8% | $1,152,500 -2.4% |
| 2011 | $13,448 +1% | $1,180,700 -1.6% |
| 2010 | $13,319 +0.1% | $1,199,900 -0.6% |
| 2009 | $13,300 +22.8% | $1,206,900 +18.8% |
| 2008 | $10,835 +4% | $1,015,500 |
| 2007 | $10,419 +2.5% | $1,015,500 -0.5% |
| 2006 | $10,160 +11.1% | $1,021,100 +5.6% |
| 2005 | $9,143 +4.5% | $966,500 +6.8% |
| 2004 | $8,748 -3.5% | $904,700 +1.3% |
| 2003 | $9,063 +17.6% | $892,900 +17.5% |
| 2002 | $7,705 +2.1% | $759,900 +20.5% |
| 2000 | $7,546 +2% | $630,400 +13.9% |
| 1998 | $7,397 | $553,300 |
Find assessor info on the county website
Monthly payment
Est. payment
Payment breakdown
Explore the cost of this home by adjusting the details. Changes won't be saved.Climate risks
Neighborhood: 02493
Nearby schools
Schools provided by the listing agent
- Elementary: Country/Woodland/Field
- Middle: Weston Middle
- High: Weston High
Source: MLS PIN. This data may not be complete. We recommend contacting the local school district to confirm school assignments for this home.
Similar homes
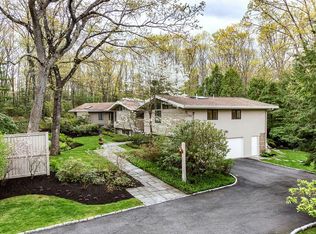
- $2,650,0004 bd5 ba3.9k sqft95 Sylvan Ln, Weston, MA 02493For Sale
 MLS ID #73583759, Jonathan Caldwell, ACRE Property Advisors LLC. MLS PIN
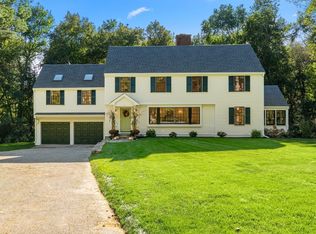
 - $2,495,0004 bd5 ba5.4k sqft703 Boston Post Rd, Weston, MA 02493For Sale
 MLS ID #73574322, The Shulkin Wilk Group, Compass. MLS PIN
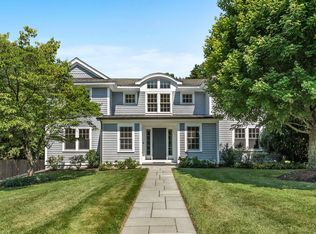
 - $2,475,0004 bd7 ba4.8k sqft130 Summer St, Weston, MA 02493For Sale
 MLS ID #73579146, Jennifer Green Thompson, RE/MAX Signature Properties. MLS PIN
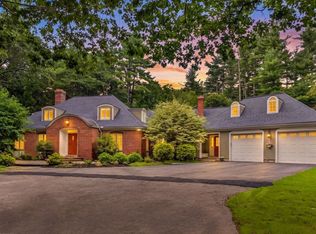
 - $2,399,0004 bd5 ba6k sqft8 Buttercup Ln, Dover, MA 02030For Sale
 MLS ID #73573228, Amy Caffrey, Compass. MLS PIN
