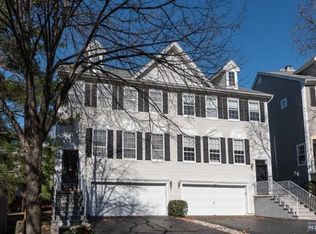
Welcome to 20 Bobolink Ct! This lovely, updated unit features a newer Eat in Kitchen with stainless appliances, Center Island, quartz countertops, breakfast nook and pantry. Laundry Room, Powder Room, Formal Dining Room and Large Living Room with 2 story vaulted ceiling with sliding glass door to deck completes the first level. Second floor features a primary Bedroom with Vaulted ceiling, Updated Full Bath and Walk in closet. Additional Bedroom and Full Bathroom completes this level. Ground floor features a large family room with walk out to Patio and entry to a 2 car garage. Additional storage room off the garage. Close to Parks, restaurants and shopping! Move in ready! Just waiting for its next owner to call it home. See today
Under contract
$589,000
20 Bobolink Ct, Wayne Twp., NJ 07470
2beds
1,584sqft
Townhouse
Built in 1992
3,920 Square Feet Lot
$609,900 Zestimate®
$372/sqft
$370/mo HOA
What's special
Walk in closetPowder roomAdditional bedroomLaundry roomFormal dining roomCenter islandBreakfast nook
- 43 days
- 98
- 2
Likely to sell faster than
Zillow last checked:
Listing updated:
Listed by:
Linda Kattine 973-590-9842,
Curated Realty
Source: GSMLS,MLS#: 4041088
Facts & features
Interior
Bedrooms & bathrooms
- Bedrooms: 2
- Bathrooms: 3
- Full bathrooms: 2
- 1/2 bathrooms: 1
Primary bedroom
- Description: Full Bath, Walk-In Closet
Bedroom 1
- Level: Second
Bedroom 2
- Level: Second
Primary bathroom
- Features: Stall Shower
Dining room
- Features: Formal Dining Room
- Level: First
Family room
- Level: Ground
Kitchen
- Features: Kitchen Island, Eat-in Kitchen, Pantry
- Level: First
Living room
- Level: First
Heating
- 1 Unit, Forced Air, Natural Gas
Cooling
- 1 Unit, Central Air
Appliances
- Included: Carbon Monoxide Detector, Dishwasher, Dryer, Microwave, Range/Oven-Gas, Refrigerator, Washer
- Laundry: Laundry Room
Features
- Walk-In Closet(s), Storage Room, Utility Room, Walkout
- Flooring: Tile, Wood
- Basement: None
- Has fireplace: No
- Common walls with other units/homes: End Unit,Townhouse-End Unit
Interior area
- Total structure area: 1,584
- Total interior livable area: 1,584 sqft
Property
Parking
- Total spaces: 4
- Parking features: 2 Car Width, Asphalt, Built-In Garage, Garage Door Opener
- Attached garage spaces: 2
- Uncovered spaces: 4
Features
- Levels: Multi Floor Unit
- Patio & porch: Deck, Patio
Lot
- Size: 3,920 Square Feet
- Dimensions: .088 AC
- Features: Open Lot
Details
- Parcel number: 2514030000000001380000
Construction
Type & style
- Home type: Townhouse
- Property subtype: Townhouse
- Attached to another structure: Yes
Materials
- Vinyl Siding
- Roof: Asphalt Shingle
Condition
- Year built: 1992
Utilities & green energy
- Gas: Gas-Natural
- Sewer: Public Sewer
- Water: Public
- Utilities for property: Natural Gas Connected, Cable Available
Community & HOA
Community
- Features: Tennis Court(s)
- Security: Carbon Monoxide Detector(s), Smoke Detector(s), Carbon Monoxide Detector
- Application fee: $350
- Subdivision: Stonebridge
HOA
- Has HOA: Yes
- Services included: Maintenance-Common Area, Maintenance Structure
- HOA fee: $370 monthly
Location
- Region: Wayne
Financial & listing details
- Price per square foot: $372/sqft
- Tax assessed value: $208,500
- Annual tax amount: $12,505
- Date on market: 7/16/2026
- Exclusions: None
- Ownership type: Condominium
Estimated market value
$609,900
$579,000 - $640,000
$3,525/mo
Price history
| Date | Event | Price |
|---|---|---|
| 7/29/2026 | Pending sale | $589,000$372/sqft |
Source: | ||
| 7/16/2026 | Listed for sale | $589,000+78.5%$372/sqft |
Source: | ||
| 6/8/2015 | Sold | $330,000-4.3%$208/sqft |
Source: | ||
| 4/29/2015 | Listed for sale | $344,900-23.3%$218/sqft |
Source: Coldwell Banker Residential Brokerage - Wayne Office #3217083 Report a problem | ||
| 10/19/2006 | Sold | $449,900+90.2%$284/sqft |
Source: Public Record Report a problem | ||
| 8/6/1998 | Sold | $236,500$149/sqft |
Source: Public Record Report a problem | ||
Public tax history
| Year | Property taxes | Tax assessment |
|---|---|---|
| 2025 | $12,397 +4% | $208,500 |
| 2024 | $11,922 | $208,500 |
| 2023 | $11,922 +1.1% | $208,500 |
| 2022 | $11,789 +0.1% | $208,500 |
| 2021 | $11,776 +2.4% | $208,500 |
| 2020 | $11,497 +0.9% | $208,500 |
| 2019 | $11,395 +0.9% | $208,500 |
| 2018 | $11,290 +1.4% | $208,500 |
| 2017 | $11,132 +1.2% | $208,500 |
| 2016 | $10,998 +2.9% | $208,500 |
| 2015 | $10,688 +3.5% | $208,500 |
| 2014 | $10,329 +1.7% | $208,500 |
| 2013 | $10,152 +3.8% | $208,500 |
| 2012 | $9,777 +3.8% | $208,500 |
| 2011 | $9,416 +4.4% | $208,500 |
| 2010 | $9,018 | $208,500 |
| 2009 | -- | $208,500 |
| 2008 | -- | $208,500 |
| 2007 | -- | $208,500 |
| 2006 | -- | $208,500 |
| 2005 | -- | $208,500 |
| 2004 | $6,464 | $208,500 |
| 2003 | -- | $208,500 |
| 2002 | -- | $208,500 |
| 2001 | -- | $208,500 |
Find assessor info on the county website
Monthly payment
Est. payment
Payment breakdown
Explore the cost of this home by adjusting the details. Changes won't be saved.Climate risks
Neighborhood: 07470
Nearby schools
Schools provided by the listing agent
- Elementary: Jfk
- Middle: Anthony Wayne
- High: Wayne Hills
Source: GSMLS. This data may not be complete. We recommend contacting the local school district to confirm school assignments for this home.


