Skip main navigation
Sold
  • Price Unknown

    20 Boeuf Ct, Kenner, LA 70065

    4beds
    1,900sqft
    Single Family Residence, Residential
    Built in ----
    7,405.2 Square Feet Lot
    $335,600 Zestimate®
    $--/sqft
    $2,275 Estimated rent

    Home value

    $335,600

    $319,000 - $352,000

    $2,275/mo

    Zestimate® history
    Loading
    Loading...

    Owner options

    List your home for rent

    $2,275/mo

    Rent Zestimate®

    Find your next renter with Zillow Rental Manager. Plus, with online applications, you can quickly screen prospective tenants – for free.

    Learn more

    $2,275/mo

    Rent Zestimate®

    Refinance and save

    Refinancing to a lower rate could help reduce your monthly payments and save thousands over the life of the loan.

    See today's rates

    Explore your selling options

    Work with a Zillow partner agent

    Leverage their expertise and Zillow's premium Showcase listings to get your home seen by more buyers.

    Get started

    List with your own agent

    Get your home in front of millions of buyers by listing it on Zillow.

    Learn how to do it

    Sell it yourself

    Take full control of how buyers see your home on Zillow by listing For Sale by Owner (FSBO).

    List your home

    What's special

    Luxurious crown molding throughoutCustom built deckGranite counter topsCeramic tilesPicture-perfect viewsAmple closetsHuge bay window
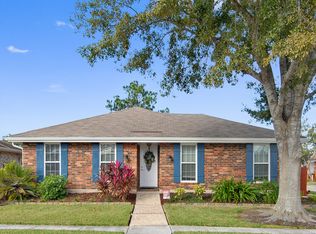
    Welcome to your dream home! This wonderful 4-bedroom, 2-bathroom updated home is waiting for you. Feel the warmth of the sun in every room with stunning natural light and an excellent layout that flows seamlessly throughout. Step inside and discover fresh paint and ceramic tiles in every bedroom. Relax and unwind outdoors with picture-perfect views of the stunning swimming pool and custom built deck perfect for a refreshing dip on a hot summer day. This professionally renovated home is both elegant and functional, with luxurious crown molding throughout the home, giving it a stylish and modern vibe. This home offers all of the amenities you need for a stress-free lifestyle, including a beautiful renovated kitchen with granite counter tops, stainless steel appliances, 42" cabinets, and a huge bay window to take in the calming views. This home truly has it all - from the new luxury vinyl floors in the kitchen, living and dining areas to the picturesque cathedral ceiling as you enter the home. This home has been maintained, allowing you to spend time enjoying it all. You'll appreciate the brand new air conditioning unit installed in 2023, new architectural roof installed in 2022 and all-new plumbing was installed in 2015, ensuring a worry-free lifestyle. Plus, this home is perfect for all your storage needs, with ample closets and an 8x10 Morgan shed in the rear yard for your convenience. This turn-key masterpiece is not to be missed - so visit and see for yourself!

    Zillow last checked:

    Listing updated:

    Listed by:

    Jenn DeMelo,

    Keller Williams Realty Red Stick Partners

    Source: ROAM MLS,MLS#: 2023010300MLS Logo

    Facts & features

    Interior

    Bedrooms & bathrooms
    • Bedrooms: 4
    • Bathrooms: 2
    • Full bathrooms: 2
    Primary bedroom
    • Features: 2 Closets or More, Ceiling Fan(s), En Suite Bath, Walk-In Closet(s)
    • Level: First
    • Area: 168
    • Dimensions: 14 x 12
    Bedroom 1
    • Level: First
    • Area: 159.5
    • Width: 11
    Bedroom 2
    • Level: First
    • Area: 121
    • Dimensions: 11 x 11
    Bedroom 3
    • Level: First
    • Area: 110
    • Dimensions: 10 x 11
    Primary bathroom
    • Features: No Special Features
    • Level: First
    • Area: 50
    • Dimensions: 10 x 5
    Bathroom 1
    • Level: First
    • Area: 50
    • Dimensions: 10 x 5
    Living room
    • Level: First
    • Area: 150
    • Dimensions: 10 x 15
    Heating
    • Central
    Cooling
    • Central Air
    Appliances
    • Laundry: Washer/Dryer Hookups
    Interior area
    • Total structure area: 2,300
    • Total interior livable area: 1,900 sqft

    Property

    Parking
    • Total spaces: 2
    • Parking features: 2 Cars Park, Garage
    • Has garage: Yes
    Features
    • Stories: 1
    • Patio & porch: Deck, Patio
    • Has private pool: Yes
    • Pool features: Above Ground
    • Frontage length: 65
    Lot
    • Size: 7,405 sqft
    • Dimensions: 65 x 110
    Details
    • Additional structures: Storage
    • Parcel number: 0920008948
    • Special conditions: Standard

    Construction

    Type & style
    • Home type: SingleFamily
    • Architectural style: Ranch
    • Property subtype: Single Family Residence, Residential
    Materials
    • Brick Siding
    • Foundation: Slab
    • Roof: Shingle
    Condition
    • New construction: No

    Utilities & green energy

    • Gas: None
    • Sewer: Public Sewer
    • Water: Public

    Community & neighborhood

    Security
    • Security features: Security System
    Location
    • Region: Kenner
    • Subdivision: Woodlake Estates

    Other

    Other facts
    • Listing terms: Cash,Conventional,FHA,VA Loan

    Price history

    DateEventPrice
    7/28/2023Sold--
    Source: ROAM MLS #2023010300 Report a problem
    6/30/2023Pending sale$315,000$166/sqft
    Source: ROAM MLS #2023010300 Report a problem
    6/25/2023Listed for sale$315,000+50.1%$166/sqft
    Source: ROAM MLS #2023010300 Report a problem
    10/13/2015Sold--
    Source: GSREIN #2017213 Report a problem
    9/15/2015Pending sale$209,900$110/sqft
    Source: Realty Executives SELA #2017213 Report a problem
    9/9/2015Price change$209,900-2.3%$110/sqft
    Source: Realty Executives Broker of Record #2017213 Report a problem
    8/6/2015Listed for sale$214,900$113/sqft
    Source: Realty Executives SELA #2017213 Report a problem
    7/24/2015Pending sale$214,900$113/sqft
    Source: Realty Executives SELA #2017213 Report a problem
    7/6/2015Price change$214,900-3.5%$113/sqft
    Source: Realty Executives Broker of Record #2017213 Report a problem
    6/24/2015Listed for sale$222,700+4.3%$117/sqft
    Source: Realty Executives Broker of Record #2017213 Report a problem
    8/4/2010Listing removed$213,500$112/sqft
    Source: ReMax Real Estate Partners-Metairie #812852 Report a problem
    4/7/2010Listed for sale$213,500$112/sqft
    Source: ReMax Real Estate Partners-Metairie #812852 Report a problem

    Public tax history

    YearProperty taxesTax assessment
    2024$1,724 +62.3%$29,470 +43.5%
    2023$1,062 +2.3%$20,530
    2022$1,039 -11.3%$20,530
    2021$1,171 +1%$20,530
    2020$1,160 +2.1%$20,530 +2.6%
    2019$1,135 +38.4%$20,000
    2018$820 $20,000
    2017$820 $20,000
    2016$820 +5.2%$20,000 +3.8%
    2015$779 $19,260
    2014$779 $19,260
    2013-- $19,260
    2012-- $19,260 -0.7%
    2011-- $19,390
    2010-- $19,390
    2009-- $19,390
    2008-- $19,390 +2%
    2007-- $19,010
    2006-- --
    2005-- --
    2004-- --
    2003-- --
    2002-- --
    2001-- --

    Find assessor info on the county website

    Neighborhood: 70065

    Nearby schools

    GreatSchools rating
    Schools provided by the listing agent
    • District: Jefferson Parish

    Source: ROAM MLS. This data may not be complete. We recommend contacting the local school district to confirm school assignments for this home.

    Get a cash offer in 3 minutes
    Find out how much your home could sell for in as little as 3 minutes with a no-obligation cash offer.
    Estimated market value
    $335,600
    Get a cash offer in 3 minutes
    Find out how much your home could sell for in as little as 3 minutes with a no-obligation cash offer.
    Estimated market value
    $335,600