WELCOME HOME! THIS BEAUTIFULLY LANDSCAPED 3BR RANCH ,TOTAL LIVING SPACE 1664 SQ.FT.OFFERS 2 CAR ATTCH. GARAGE, BREEZEWAY, LOCATED ON A QUIET SIDE STREET, THIS MOVE-IN-READY PROPERTY HAS BEEN UPDATED AND IS WAITING FOR YOU TO UNPACK. STEP INSIDE TO FIND GORGEOUS NEW FLOORING AND WOOD FLOORS THROUGH OUT AND A FULLY APPLIANCED KITCHEN THAT FACES A PRIVATE, SERENE BACKYARD-PERFECT FOR WATCHING THE BIRDS WITH YOUR MORNING COFFEE. THE MAIN FULL BATHROOM BOASTS A MODERN GRANITE COUNTERTOP, SHOWCASING THE HIGH-QUALITY UPATES !
Active
Price cut: $9.9K (9/10)
$310,000
20 Bolduc Street, Lewiston, ME 04240
3beds
1,664sqft
Single Family Residence
Built in 1956
10,454 Square Feet Lot
$308,100 Zestimate®
$186/sqft
$-- HOA
What's special
Private serene backyardFully applianced kitchenBeautifully landscapedWood floors throughoutGorgeous new flooringQuiet side street
- 53 days
- 679
- 41
Likely to sell faster than
Zillow last checked:
Listing updated:
Listed by:
Better Homes & Gardens Real Estate/The Masiello Group 207-576-5543
Source: Maine Listings,MLS#: 1675529
Facts & features
Interior
Bedrooms & bathrooms
- Bedrooms: 3
- Bathrooms: 2
- Full bathrooms: 1
- 1/2 bathrooms: 1
Bedroom 1
- Features: Closet
- Level: First
Bedroom 2
- Features: Closet
- Level: First
Bedroom 3
- Features: Closet
- Level: First
Family room
- Features: Built-in Features
- Level: Basement
Kitchen
- Features: Eat-in Kitchen
- Level: First
Living room
- Features: Informal
- Level: First
Heating
- Baseboard, Zoned
Cooling
- None
Appliances
- Included: Dishwasher, Disposal, Dryer, Microwave, Electric Range, Refrigerator, Washer
Features
- 1st Floor Bedroom, Attic, Bathtub, Shower
- Flooring: Carpet, Laminate, Tile, Wood
- Basement: Interior Entry,Finished,Full
- Has fireplace: No
Interior area
- Total structure area: 1,664
- Total interior livable area: 1,664 sqft
- Finished area above ground: 1,040
- Finished area below ground: 624
Video & virtual tour
Property
Parking
- Total spaces: 2
- Parking features: Paved, 1 - 4 Spaces, On Site, Garage Door Opener
- Attached garage spaces: 2
Accessibility
- Accessibility features: Level Entry
Features
- Has view: Yes
- View description: Trees/Woods
Lot
- Size: 10,454 Square Feet
- Features: Near Turnpike/Interstate, Neighborhood, Level, Landscaped, Wooded
Details
- Parcel number: LEWIM177L305
- Zoning: res.
- Other equipment: Cable, Internet Access Available
Construction
Type & style
- Home type: SingleFamily
- Architectural style: Ranch
- Property subtype: Single Family Residence
Materials
- Wood Frame, Vinyl Siding
- Foundation: Poured Concrete
- Roof: Membrane,Shingle
Condition
- Year built: 1956
Utilities & green energy
- Electric: Circuit Breakers
- Sewer: Public Sewer
- Water: Public
Green energy
- Energy efficient items: Ceiling Fans, Water Heater
Community & HOA
Location
- Region: Lewiston
Financial & listing details
- Price per square foot: $186/sqft
- Tax assessed value: $85,440
- Annual tax amount: $3,186
- Date on market: 8/10/2026
- Road surface type: Paved
Estimated market value
$308,100
$293,000 - $324,000
$2,209/mo
Price history
| Date | Event | Price |
|---|---|---|
| 9/10/2026 | Price change | $310,000-3.1%$186/sqft |
Source:  Maine Listings #1675529 Report a problem Maine Listings #1675529 Report a problem | ||
| 8/10/2026 | Listed for sale | $319,900$192/sqft |
Source: Maine Listings #1675529 Report a problem | ||
Public tax history
| Year | Property taxes | Tax assessment |
|---|---|---|
| 2024 | $2,714 +5.9% | $85,440 |
| 2023 | $2,563 +5.3% | $85,440 |
| 2022 | $2,435 +0.8% | $85,440 |
| 2021 | $2,415 -1.4% | $85,440 |
| 2020 | $2,450 -0.8% | $85,440 |
| 2019 | $2,470 +0.8% | $85,440 |
| 2018 | $2,450 +2.3% | $85,440 |
| 2017 | $2,394 +1.7% | $85,440 |
| 2016 | $2,353 +0.6% | $85,440 |
| 2015 | $2,338 | $85,440 |
Find assessor info on the county website
Monthly payment
Est. payment
Payment breakdown
Explore the cost of this home by adjusting the details. Changes won't be saved.Climate risks
Neighborhood: 04240
Similar homes
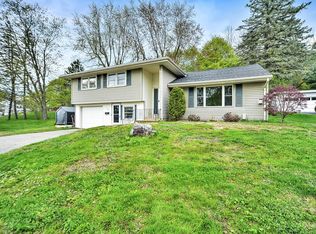
- $349,9003 bd2 ba1.4k sqft48 Hilltop Avenue, Lewiston, ME 04240Active

 MLS ID #1682667, Maine Source Realty. Maine Listings
 - $369,0004 bd2 ba1.8k sqft58 Albert Street, Lewiston, ME 04240Active
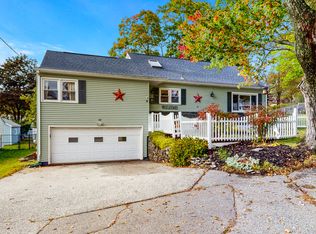 MLS ID #1682789, Fontaine Family-The Real Estate Leader. Maine Listings
 - $319,0002 bd2 ba1.5k sqft98 Rosedale Street, Lewiston, ME 04240Active
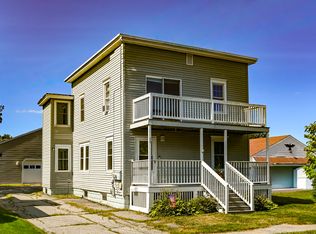 MLS ID #1678500, Regency Realty Group. Maine Listings
 - $300,0003 bd1 ba1.4k sqft651 Pleasant Street, Lewiston, ME 04240Active
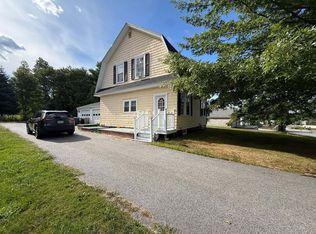 MLS ID #1679590, Keller Williams Realty. Maine Listings
 - $299,9993 bd1 ba1.5k sqft28 Arkwright Avenue, Lewiston, ME 04240ActiveMLS ID #1677933, Tim Dunham Realty. Maine Listings
- $324,0003 bd2 ba1k sqft59 Lafayette Street, Lewiston, ME 04240ActiveMLS ID #1677297, Maine Real Estate Pros. Maine Listings
- $325,0003 bd2 ba960 sqft154 Rideout Avenue, Lewiston, ME 04240ActiveMLS ID #1679168, Tim Dunham Realty. Maine Listings
- $319,9003 bd1 ba1.3k sqft5 Lynn Street, Lewiston, ME 04240ActiveMLS ID #1661811, Meservier & Associates. Maine Listings
- $310,0003 bd1 ba1k sqft10 Riley Street, Lewiston, ME 04240ActiveMLS ID #1661158, Fontaine Family-The Real Estate Leader. Maine Listings
- $300,0003 bd2 ba1k sqft17 Judith Street, Lewiston, ME 04240ActiveMLS ID #1674791, EXP Realty. Maine Listings
- $373,7353 bd2 ba1.5k sqft140 Hogan Road, Lewiston, ME 04240ActiveMLS ID #1679472, Maine Real Estate Pros. Maine Listings
- $292,0003 bd1 ba1k sqft121 Dow Avenue, Lewiston, ME 04240ActiveMLS ID #1674439, EXP Realty. Maine Listings
- $275,0003 bd2 ba1.1k sqft705 College Street, Lewiston, ME 04240ActiveMLS ID #1680482, Landing Real Estate. Maine Listings
- $395,0003 bd2 ba1.8k sqft500 Webster Street, Lewiston, ME 04240ActiveMLS ID #1677785, Better Homes & Gardens Real Estate/The Masiello Group. Maine Listings
- $365,0003 bd3 ba1.7k sqft71 Grove Street, Lewiston, ME 04240ActiveMLS ID #1673556, Landing Real Estate. Maine Listings
- $324,9004 bd2 ba1.7k sqft26 Laurier Street, Lewiston, ME 04240ActiveMLS ID #1680299, Better Homes & Gardens Real Estate/The Masiello Group. Maine Listings
- $375,0004 bd2 ba1.9k sqft25 Orestis Way, Lewiston, ME 04240ActiveMLS ID #1669809, Fontaine Family-The Real Estate Leader. Maine Listings
- $250,0004 bd1 ba1.1k sqft87 Gagne Street, Lewiston, ME 04240ActiveMLS ID #1677887, LAER. Maine Listings
- $375,0004 bd3 ba2k sqft4 S Lisbon Road, Lewiston, ME 04240ActiveMLS ID #1680968, Maine Real Estate Co. Maine Listings
- $309,9003 bd2 ba1.1k sqft1233 Turner Street, Auburn, ME 04210ActiveMLS ID #1676733, Androvise Realty. Maine Listings
