STUNNING PACIFIC HILLS BEAUTY! ENJOY SOUTHWEST FACING VIEWS from this turnkey home featuring 5 bedrooms and a quiet cul-de-sac location. This property boasts fabulous curb appeal as well as a beautiful interior. As you enter this home, you will enjoy the light and bright formal living and dining rooms offering soaring ceilings and a dramatic central staircase. The beautifully remodeled kitchen includes granite counter tops, stainless steel appliances, custom stained cabinets, and plenty of prep and storage space. A cozy breakfast nook is the ideal place for morning coffee and a large picture window floods the kitchen with plenty of natural light. The family room provides a cozy fireplace and a sliding door leading to the freshly landscaped yard and patio. There is plenty of room to entertain or play in this yard with stellar views. A downstairs bedroom, half bath and convenient inside laundry complete the lower level. Upstairs the master features large southwest facing windows with an extraordinary view and a completely updated spa-like ensuite with separate shower, soaking tub, dual sink vanity and walk-in closet. Three additional bedrooms and an updated full bath with a dual sink vanity, complete the upstairs. Upgrades abound throughout including, all new exterior paint, new vinyl gates, new exterior lights, new landscaping, new tile downstairs, new pex piping throughout the home, triple pane Pella windows with Argo gas low-e and custom roman shades and plantation shutters, new furnace, new paint and baseboards in all bedrooms upstairs, and so much more! Walking distance to Pacific Hills Park with great schools, shopping, dining, and commuting options just minutes away. Enjoy swimming, boating, concerts and more with your Lake Mission Viejo membership. WELCOME HOME!!
Sold for $1,500,000
Listed by: HomeSmart, Evergreen Realty • Tricia Poissonnier • Contact: 949-910-4744
Bought with: Berkshire Hathaway HomeService
$1,500,000
20 Bolero, Mission Viejo, CA 92692
5beds
2,000sqft
Single Family Residence
Built in 1995
4,250 Square Feet Lot
$1,540,100 Zestimate®
$750/sqft
$5,083 Estimated rent
Home value
$1,540,100
$1.46M - $1.62M
$5,083/mo
Zestimate® history
Owner options
List your home for rent
$5,083/mo
Rent Zestimate®
Find your next renter with Zillow Rental Manager. Plus, with online applications, you can quickly screen prospective tenants – for free.
$5,083/mo
Rent Zestimate®
Refinance and save
$9,464/mo
Est. payment
Refinancing to a lower rate could help reduce your monthly payments and save thousands over the life of the loan.
$9,464/mo
Est. payment
Explore your selling options
Work with a Zillow partner agent
Leverage their expertise and Zillow's premium Showcase listings to get your home seen by more buyers.
Get startedList with your own agent
Get your home in front of millions of buyers by listing it on Zillow.
Learn how to do itSell it yourself
Take full control of how buyers see your home on Zillow by listing For Sale by Owner (FSBO).
List your homeWhat's special
Zillow last checked:
Listing updated:
Listed by:
Tricia Poissonnier DRE #01452302 949-910-4744,
HomeSmart, Evergreen Realty
Bought with:
Jennifer Toyama, DRE #01927057
Berkshire Hathaway HomeService
Source: CRMLS,MLS#: OC24099073 Originating MLS: California Regional MLS
Originating MLS: California Regional MLSFacts & features
Interior
Bedrooms & bathrooms
- Bedrooms: 5
- Bathrooms: 3
- Full bathrooms: 2
- 1/2 bathrooms: 1
- Main level bathrooms: 1
- Main level bedrooms: 1
Rooms
- Room types: Bedroom, Entry/Foyer, Family Room, Living Room, Primary Bathroom, Primary Bedroom, Other, Dining Room
Primary bedroom
- Features: Primary Suite
Bedroom
- Features: Bedroom on Main Level
Bedroom
- Features: Multi-Level Bedroom
Bathroom
- Features: Bathroom Exhaust Fan, Bathtub, Closet, Dual Sinks, Enclosed Toilet, Multiple Shower Heads, Remodeled, Separate Shower, Upgraded, Vanity
Kitchen
- Features: Granite Counters, Kitchen/Family Room Combo, Remodeled, Self-closing Cabinet Doors, Self-closing Drawers, Updated Kitchen
Heating
- Central, Forced Air
Cooling
- Central Air
Appliances
- Included: Built-In Range, Electric Oven, Disposal, Gas Range, Gas Water Heater, Microwave, Refrigerator, Water To Refrigerator, Water Heater
- Laundry: Washer Hookup, Gas Dryer Hookup, Inside, Laundry Room
Features
- Breakfast Bar, Cathedral Ceiling(s), Separate/Formal Dining Room, Eat-in Kitchen, Granite Counters, High Ceilings, Open Floorplan, Pantry, Recessed Lighting, Bedroom on Main Level, Primary Suite
- Flooring: Carpet, Laminate, Tile
- Doors: Mirrored Closet Door(s), Sliding Doors
- Windows: Custom Covering(s), ENERGY STAR Qualified Windows, Low-Emissivity Windows, Plantation Shutters, Screens, Triple Pane Windows
- Has fireplace: Yes
- Fireplace features: Family Room, Gas
- Common walls with other units/homes: No Common Walls
Interior area
- Total interior livable area: 2,000 sqft
Property
Parking
- Total spaces: 2
- Parking features: Door-Multi, Direct Access, Garage Faces Front, Garage, Garage Door Opener, Private
- Attached garage spaces: 2
Features
- Levels: Two
- Stories: 2
- Entry location: 1
- Patio & porch: Concrete, Front Porch, Open, Patio
- Exterior features: Lighting
- Pool features: None
- Spa features: None
- Has view: Yes
- View description: City Lights, Hills, Neighborhood, Panoramic, Trees/Woods
Lot
- Size: 4,250 Square Feet
- Features: Drip Irrigation/Bubblers, Sprinklers In Rear, Sprinklers In Front, Lawn, Landscaped, Rectangular Lot, Yard
Details
- Parcel number: 78720329
- Special conditions: Standard,Trust
Construction
Type & style
- Home type: SingleFamily
- Architectural style: Mediterranean
- Property subtype: Single Family Residence
Materials
- Drywall, Frame, Stucco
- Foundation: Slab
- Roof: Concrete,Tile
Condition
- Additions/Alterations,Updated/Remodeled,Turnkey
- New construction: No
- Year built: 1995
Utilities & green energy
- Electric: 220 Volts in Garage, 220 Volts in Laundry
- Sewer: Public Sewer
- Water: Public
- Utilities for property: Electricity Available, Electricity Connected, Natural Gas Available, Natural Gas Connected, Sewer Available, Sewer Connected, Water Available, Water Connected
Community & HOA
Community
- Features: Hiking, Park, Storm Drain(s), Suburban, Sidewalks
- Security: Carbon Monoxide Detector(s), Smoke Detector(s)
- Subdivision: Expressions (Exp)
HOA
- Has HOA: Yes
- Amenities included: Sport Court, Picnic Area, Playground
- HOA fee: $110 monthly
- HOA name: Pacifics Knolls
- HOA phone: 800-428-5588
- Second HOA fee: $28 monthly
- Second HOA name: Lake Mission Viejo
Location
- Region: Mission Viejo
Financial & listing details
- Price per square foot: $750/sqft
- Tax assessed value: $1,530,000
- Annual tax amount: $15,356
- Date on market: 5/16/2024
- Cumulative days on market: 7 days
- Listing terms: Cash,Cash to New Loan,1031 Exchange,FHA,Lease Back,VA Loan
- Road surface type: Paved
Price history
| Date | Event | Price |
|---|---|---|
| 6/14/2024 | Sold | $1,500,000+2%$750/sqft |
Source:  CRMLS #OC24099073 Report a problem CRMLS #OC24099073 Report a problem | ||
| 5/17/2024 | Listed for sale | $1,469,870+524.1%$735/sqft |
Source: CRMLS #OC24099073 Report a problem | ||
| 5/30/1995 | Sold | $235,500$118/sqft |
Source: Public Record Report a problem | ||
Public tax history
| Year | Property taxes | Tax assessment |
|---|---|---|
| 2025 | $15,356 +287% | $1,530,000 +290.3% |
| 2024 | $3,968 +2.3% | $392,022 +2% |
| 2023 | $3,877 +2% | $384,336 +2% |
| 2022 | $3,801 +2% | $376,800 +2% |
| 2021 | $3,727 +1% | $369,412 +1% |
| 2020 | $3,689 | $365,625 +2% |
| 2019 | $3,689 +2% | $358,456 +2% |
| 2018 | $3,617 +4% | $351,428 +2% |
| 2017 | $3,476 | $344,538 +2% |
| 2016 | $3,476 +9.7% | $337,783 +1.5% |
| 2015 | $3,170 -17.4% | $332,710 +2% |
| 2014 | $3,838 | $326,193 +0.5% |
| 2013 | -- | $324,719 +2% |
| 2012 | -- | $318,352 +2% |
| 2011 | -- | $312,110 +0.8% |
| 2010 | -- | $309,778 -0.2% |
| 2009 | -- | $310,515 +2% |
| 2008 | -- | $304,427 +2% |
| 2007 | -- | $298,458 +2% |
| 2006 | -- | $292,606 +2% |
| 2005 | -- | $286,869 +2% |
| 2004 | -- | $281,245 +1.9% |
| 2003 | -- | $276,091 +2% |
| 2002 | -- | $270,678 +2% |
| 2001 | $3,957 +0.6% | $265,371 +2% |
| 2000 | $3,933 | $260,168 |
Find assessor info on the county website
Neighborhood: 92692
Nearby homes
- $1,233,2003 bd2 ba1.6k sqft18 Bolero, Mission Viejo, CA 92692Off Market
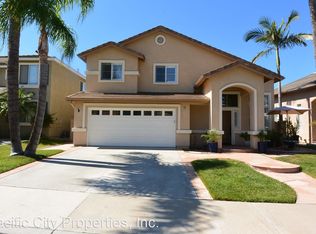
- $1,441,3003 bd3 ba2k sqft22 Bolero, Mission Viejo, CA 92692Off Market
- $1,390,0004 bd3 ba2k sqft16 Bolero, Mission Viejo, CA 92692Sold
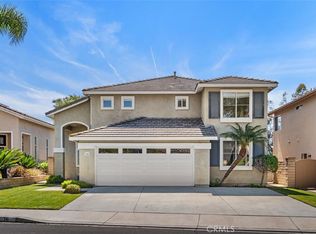
- $1,252,5003 bd2 ba1.8k sqft24 Bolero, Mission Viejo, CA 92692Off Market

- $1,536,3004 bd3 ba2.2k sqft19 Bolero, Mission Viejo, CA 92692Off Market
- $1,417,7004 bd3 ba2k sqft21 Bolero, Mission Viejo, CA 92692Off Market
- $1,521,0004 bd3 ba2.1k sqft14 Bolero, Mission Viejo, CA 92692Off Market
- $1,430,0004 bd3 ba2k sqft17 Bolero, Mission Viejo, CA 92692Off Market
Nearby schools
GreatSchools rating
- 9/10Bathgate Elementary SchoolGrades: K-5Distance: 0.9 mi
- 9/10Newhart Middle SchoolGrades: 6-8Distance: 0.6 mi
- 9/10Capistrano Valley High SchoolGrades: 9-12Distance: 3.7 mi
Schools provided by the listing agent
- Elementary: Bathgate
- Middle: Newhart
- High: Capistrano Valley
Source: CRMLS. This data may not be complete. We recommend contacting the local school district to confirm school assignments for this home.
Get a cash offer in 3 minutes
Find out how much your home could sell for in as little as 3 minutes with a no-obligation cash offer.
Estimated market value
$1,540,100
Get a cash offer in 3 minutes
Find out how much your home could sell for in as little as 3 minutes with a no-obligation cash offer.
Estimated market value
$1,540,100
Nearby cities
Nearby zip codes
Other Mission Viejo Topics
