Discover this lovingly maintained L-shaped Cape Cod home, offering 2,212 square feet of timeless elegance on a lush 1-acre lot. This 3-bedroom, 2.5 bath gem boasts hardwood floors throughout most of the home and surround sound on the first floor, creating a warm and inviting ambiance. The main floor features a cozy living room with a fireplace, a window seat with storage and a bay window flooding the space with natural light. The updated kitchen shines with stainless steel appliances and a center island with seating, perfect for casual dining or entertaining. Adjacent, the formal dining room impresses with a classic chair rail. Unwind in the radiant-heated 4-season room, showcasing a vaulted ceiling, skylights, 1/2 bath and stunning views of the meticulously landscaped yard, complete with a patio and charming fountain. The first-floor primary bedroom suite offers double closets and a luxurious full bath with a tiled shower and jet tub. Upstairs, two spacious bedrooms share a full bath. The partially finished lower level includes a rec room with a second fireplace and ample storage. A 2-car garage and beautifully designed gardens with brick walkways complete this picturesque retreat. Don't miss your chance to own this exquisite home blending comfort and style! (Please note: Bolleswood is a private lane maintained by Bolleswood Lane property owners. Last year's shared cost for plowing lane was $700 for #20)**HIGHEST & BEST OFFER DEADLINE is Monday 7/28 at 5PM** NO love letters
Sold for $510,000
$510,000
20 Bolleswood Lane, Avon, CT 06001
3beds
2,212sqft
Single Family Residence
Built in 1954
1 Acres Lot
$601,500 Zestimate®
$231/sqft
$3,411 Estimated rent
Home value
$601,500
$559,000 - $650,000
$3,411/mo
Zestimate® history
Owner options
List your home for rent
$3,411/mo
Rent Zestimate®
Find your next renter with Zillow Rental Manager. Plus, with online applications, you can quickly screen prospective tenants – for free.
$3,411/mo
Rent Zestimate®
Refinance and save
$3,672/mo
Est. payment
Refinancing to a lower rate could help reduce your monthly payments and save thousands over the life of the loan.
$3,672/mo
Est. payment
Explore your selling options
Work with a Zillow partner agent
Leverage their expertise and Zillow's premium Showcase listings to get your home seen by more buyers.
Get startedList with your own agent
Get your home in front of millions of buyers by listing it on Zillow.
Learn how to do itSell it yourself
Take full control of how buyers see your home on Zillow by listing For Sale by Owner (FSBO).
List your homeWhat's special
Zillow last checked:
Listing updated:
Listed by:
Beth L. McIntyre 860-508-7855,
KW Legacy Partners 860-313-0700
Bought with:
Gregory Frey, REB.0789253
RE/MAX Prime Realty
Source: Smart MLS,MLS#: 24111787
Facts & features
Interior
Bedrooms & bathrooms
- Bedrooms: 3
- Bathrooms: 3
- Full bathrooms: 2
- 1/2 bathrooms: 1
Primary bedroom
- Features: Full Bath, Wall/Wall Carpet
- Level: Main
Bedroom
- Features: Hardwood Floor
- Level: Upper
Bedroom
- Features: Hardwood Floor
- Level: Upper
Bathroom
- Features: Stall Shower, Tile Floor
- Level: Upper
Dining room
- Features: Hardwood Floor
- Level: Main
Kitchen
- Features: Kitchen Island, Hardwood Floor
- Level: Main
Living room
- Features: Bay/Bow Window, Built-in Features, Fireplace, L-Shaped, Wall/Wall Carpet
- Level: Main
Sun room
- Features: Skylight, Ceiling Fan(s), Sliders, Tile Floor, Cathedral Ceiling(s), Half Bath
- Level: Main
Heating
- Hot Water, Oil
Cooling
- None
Appliances
- Included: Oven/Range, Range Hood, Refrigerator, Dishwasher, Washer, Dryer, Water Heater
Features
- Sound System
- Basement: Full
- Number of fireplaces: 2
Interior area
- Total structure area: 2,212
- Total interior livable area: 2,212 sqft
- Finished area above ground: 2,212
Property
Parking
- Total spaces: 2
- Parking features: Attached
- Attached garage spaces: 2
Features
- Patio & porch: Patio
- Exterior features: Sidewalk, Rain Gutters, Lighting, Stone Wall
Lot
- Size: 1 Acres
- Features: Level
Details
- Parcel number: 436926
- Zoning: R40
Construction
Type & style
- Home type: SingleFamily
- Architectural style: Cape Cod
- Property subtype: Single Family Residence
Materials
- Vinyl Siding, Brick
- Foundation: Concrete Perimeter
- Roof: Asphalt
Condition
- New construction: No
- Year built: 1954
Utilities & green energy
- Sewer: Septic Tank
- Water: Well
Community & HOA
HOA
- Has HOA: No
Location
- Region: Avon
Financial & listing details
- Price per square foot: $231/sqft
- Tax assessed value: $259,580
- Annual tax amount: $7,982
- Date on market: 7/22/2025
Price history
| Date | Event | Price |
|---|---|---|
| 8/27/2025 | Sold | $510,000+8.5%$231/sqft |
Source:  Smart MLS #24111787 Report a problem Smart MLS #24111787 Report a problem | ||
| 7/29/2025 | Pending sale | $469,900$212/sqft |
Source: Smart MLS #24111787 Report a problem | ||
| 7/25/2025 | Listed for sale | $469,900$212/sqft |
Source: Smart MLS #24111787 Report a problem | ||
Public tax history
| Year | Property taxes | Tax assessment |
|---|---|---|
| 2025 | $7,982 +3.7% | $259,580 |
| 2024 | $7,699 +2.3% | $259,580 +22% |
| 2023 | $7,529 +2.3% | $212,730 |
| 2022 | $7,363 +1.2% | $212,730 |
| 2021 | $7,277 +4% | $212,730 |
| 2020 | $6,999 | $212,730 |
| 2019 | $6,999 +13.7% | $212,730 +8.3% |
| 2018 | $6,157 +2.5% | $196,390 |
| 2017 | $6,008 +6.2% | $196,390 |
| 2015 | $5,656 +1.7% | $196,390 |
| 2014 | $5,562 -2.4% | $196,390 -9.3% |
| 2013 | $5,700 +2.6% | $216,570 |
| 2012 | $5,555 +2.4% | $216,570 |
| 2011 | $5,423 +7% | $216,570 |
| 2010 | $5,070 | $216,570 |
| 2009 | $5,070 +9.3% | $216,570 +23.9% |
| 2008 | $4,638 +3.8% | $174,830 |
| 2007 | $4,467 +2.8% | $174,830 |
| 2006 | $4,345 +5.9% | $174,830 0% |
| 2004 | $4,103 +3% | $174,900 +24.2% |
| 2003 | $3,985 +9.3% | $140,800 |
| 2001 | $3,647 +36.3% | $140,800 +9.7% |
| 1996 | $2,676 | $128,340 |
Find assessor info on the county website
Neighborhood: 06001
Nearby homes
- $917,7004 bd5 ba3.1k sqft121 W Avon Rd, Avon, CT 06001Off Market
- $435,8003 bd3 ba1.5k sqft111 W Avon Rd, Avon, CT 06001Off Market
- $522,7003 bd2 ba2.3k sqft26 Bolleswood Ln, Avon, CT 06001Off Market
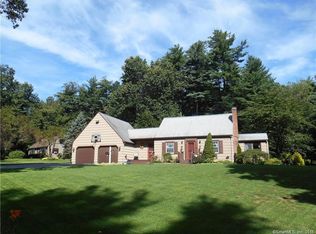
- $1,044,1004 bd4 ba4.7k sqft127 W Avon Rd, Avon, CT 06001Off Market
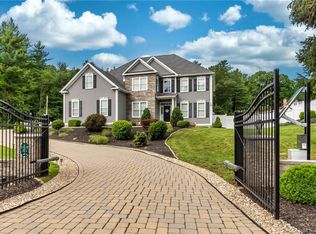
- $410,0004 bd2 ba1.5k sqft25 Bolleswood Ln, Avon, CT 06001Sold
- $507,6003 bd2 ba1.8k sqft9 Bolleswood Ln, Avon, CT 06001Off Market
- $460,0003 bd3 ba1.6k sqft107 W Avon Rd, Avon, CT 06001Sold
- $473,4004 bd2 ba1.5k sqft34 Bolleswood Ln, Avon, CT 06001Off Market
Nearby schools
GreatSchools rating
- 8/10Pine Grove SchoolGrades: K-4Distance: 2.5 mi
- 9/10Avon Middle SchoolGrades: 7-8Distance: 1.2 mi
- 10/10Avon High SchoolGrades: 9-12Distance: 1.8 mi
Schools provided by the listing agent
- High: Avon
Source: Smart MLS. This data may not be complete. We recommend contacting the local school district to confirm school assignments for this home.


Get pre-qualified for a loan
At Zillow Home Loans, we can pre-qualify you in as little as 5 minutes with no impact to your credit score.An equal housing lender. NMLS #10287.
Sell for more on Zillow
Get a Zillow Showcase℠ listing at no additional cost and you could sell for .
$601,500
2% more
+$12,030
With Zillow Showcase(estimated)
$613,530
- Connecticut
- Hartford County
- Avon
- 06001
- 20 Bolleswood Lane
Nearby cities
Nearby zip codes
Other Avon Topics
