Skip main navigation
Sold for $1,625,000
  • $1,625,000

    20 Bower Place, Huntington, NY 11743

    4beds
    3,023sqft
    Single Family Residence, Residential
    Built in 1953
    0.25 Acres Lot
    $1,712,800 Zestimate®
    $538/sqft
    $5,524 Estimated rent

    Home value

    $1,712,800

    $1.52M - $1.92M

    $5,524/mo

    Zestimate® history
    Loading
    Loading...

    Owner options

    List your home for rent

    $5,524/mo

    Rent Zestimate®

    Find your next renter with Zillow Rental Manager. Plus, with online applications, you can quickly screen prospective tenants – for free.

    Learn more

    $5,524/mo

    Rent Zestimate®

    Refinance and save

    $11,184/mo

    Est. payment

    Refinancing to a lower rate could help reduce your monthly payments and save thousands over the life of the loan.

    See today's rates

    $11,184/mo

    Est. payment

    Explore your selling options

    Work with a Zillow partner agent

    Leverage their expertise and Zillow's premium Showcase listings to get your home seen by more buyers.

    Get started

    List with your own agent

    Get your home in front of millions of buyers by listing it on Zillow.

    Learn how to do it

    Sell it yourself

    Take full control of how buyers see your home on Zillow by listing For Sale by Owner (FSBO).

    List your home

    What's special

    Gas fireplaceViking refrigeratorCentral airFinished basementOutdoor deckGolf course viewsNew trex deck
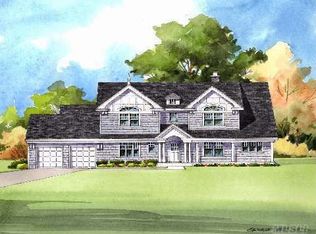
    This Gorgeous Home Is Much Larger Than It Appears From The Outside! Every Buyer Will Be Astonished At The Breathtaking 4 Bedroom, 5 bathroom Traditional Style Home. Situated At The End of A Peaceful Cul De Sac In A Countrylike Setting With Golf Course Views in The Hillbrae Section of Huntington . Enter The Beautiful Foyer And You Will Be Welcomed Into The Incredible Open Floor Plan With A Spacious Family Room And Gas Fireplace Flowing Into The Expansive Custom Kitchen With 2 Center Islands, Wet Bar With Wine Cooler, 3 Dishwashers, Thermador Gas Range, Viking Refrigerator and Granite Countertops. The Open Floor Plan Continues Into The Formal Dining With Sliding Doors Leading to Outdoor Deck. The First Floor Also Includes a Bedroom With Full Bathroom and A Hallway Powder Room. The Second Floor Features The Primary Bedroom With Outdoor Balcony, Window Seat, Full Bath and Steam Shower. On The Second Floor You Will Also Find 2 Additional Bedrooms Each With Full Bathrooms, Laundry and A Space For Your Home Office Needs Overlooking the 8th Tee of The Huntington Country Club. The Finished Basement Has Plenty of Entertaining Space, Storage and Additional Laundry Hook up. Hardwood Flooring Throughout, Central Air, Central Vac, Surround Sound System, New Trex Deck (2023) With BBQ Hooked Up To Gas Line, House Generator (2022), A Beautifully Manicured Private and Flat Backyard. Just A Few Minutes to North Shore Beaches and Huntington Village With An Abundance of Restaurants and Shopping.

    Zillow last checked:

    Listing updated:

    Listed by:

    Tiffany M. Ritcey 516-662-7305,

    Howard Hanna Coach 631-427-1200

    Bought with:

    Mary K. Cashin ABR PSA, 10301213967

    Signature Premier Properties

    Source: OneKey® MLS as distributed by MLS GRID,MLS#: 836632MLS Logo

    Facts & features

    Interior

    Bedrooms & bathrooms
    • Bedrooms: 4
    • Bathrooms: 5
    • Full bathrooms: 4
    • 1/2 bathrooms: 1
    Primary bedroom
    • Description: Primary Bedroom with Walk In Closet and Full Bathroom and Outdoor Balcony
    • Level: Second
    Bedroom 1
    • Description: Large First Floor Bedroom with Full Bathroom
    • Level: First
    Bedroom 2
    • Description: Additional Bedroom with Full Bathroom
    • Level: Second
    Bedroom 3
    • Description: Large Additional Bedroom with Full Bathroom and Separate Staircase
    • Level: Second
    Bathroom 1
    • Description: Powder Room
    • Level: First
    Basement
    • Description: Full Finished Basement, Work Room, Storage Room and Utilities
    • Level: Basement
    Dining room
    • Description: Formal Dining Room
    • Level: First
    Kitchen
    • Description: Custom Kitchen with 2 Center Islands, 3 Dishwashers, Warming Drawer, Stainless Steel Applicances, Granite Countertops
    • Level: First
    Living room
    • Description: Open Entertaining Space with Large Bay Window and Gas Fireplace
    • Level: First
    Heating
    • Has Heating (Unspecified Type)
    Cooling
    • Central Air
    Appliances
    • Included: Dishwasher, Gas Range, Refrigerator, Stainless Steel Appliance(s), Wine Refrigerator
    • Laundry: Multiple Locations
    Features
    • First Floor Bedroom, First Floor Full Bath, Formal Dining, Granite Counters, Kitchen Island, Open Floorplan, Open Kitchen
    • Flooring: Hardwood
    • Basement: Finished,Full,Storage Space
    • Attic: None
    • Number of fireplaces: 1
    • Fireplace features: Family Room
    Interior area
    • Total structure area: 3,023
    • Total interior livable area: 3,023 sqft

    Property

    Parking
    • Total spaces: 1
    • Parking features: Attached, Garage
    • Garage spaces: 1
    Features
    • Levels: Two
    • Patio & porch: Deck
    • Fencing: Back Yard,Fenced
    Lot
    • Size: 0.25 Acres
    • Features: Back Yard, Cul-De-Sac, Front Yard, Landscaped, Level, Near Golf Course, Private
    Details
    • Parcel number: 0400067000300005000
    • Special conditions: None
    • Other equipment: Generator

    Construction

    Type & style
    • Home type: SingleFamily
    • Architectural style: Traditional
    • Property subtype: Single Family Residence, Residential
    Materials
    • Brick
    Condition
    • Year built: 1953

    Utilities & green energy

    • Sewer: Cesspool
    • Water: Public
    • Utilities for property: Natural Gas Connected

    Community & neighborhood

    Location
    • Region: Huntington
    • Subdivision: Hillbrae

    Other

    Other facts
    • Listing agreement: Exclusive Right To Sell

    Price history

    DateEventPrice
    6/5/2025Sold$1,625,000+1.6%$538/sqft
    Source: OneKey® MLS as distributed by MLS GRID #836632 Report a problem
    4/7/2025Pending sale$1,599,000$529/sqft
    Source: OneKey® MLS as distributed by MLS GRID #836632 Report a problem
    4/3/2025Listing removed$1,599,000$529/sqft
    Source: OneKey® MLS as distributed by MLS GRID #836632 Report a problem
    3/26/2025Listed for sale$1,599,000+45.5%$529/sqft
    Source: OneKey® MLS as distributed by MLS GRID #836632 Report a problem
    6/30/2011Sold$1,099,000$364/sqft
    Source: Public Record Report a problem
    3/25/2011Listing removed$1,099,000$364/sqft
    Source: Daniel Gale Associates Inc #2369161 Report a problem
    2/26/2011Listed for sale$1,099,000+29.3%$364/sqft
    Source: Daniel Gale Associates Inc #2369161 Report a problem
    6/21/2007Sold$850,000+78.9%$281/sqft
    Source: Public Record Report a problem
    8/31/2000Sold$475,000+61.3%$157/sqft
    Source: Public Record Report a problem
    4/26/1996Sold$294,500$97/sqft
    Source: Public Record Report a problem

    Public tax history

    YearProperty taxesTax assessment
    2025-- $4,425
    2024-- $4,425
    2023-- $4,425
    2022-- $4,425
    2021-- $4,425
    2020-- $4,425
    2019-- $4,425
    2018-- $4,425
    2017$15,918 $4,425
    2016-- $4,425
    2015-- $4,425
    2014-- $4,425
    2013-- $4,425
    2012-- $4,425
    2011-- $4,425
    2010-- $4,425
    2009-- $4,425
    2008-- $4,425
    2007$11,176 +12.9%$4,425
    2005$9,895 +7.8%$4,425
    2004$9,177 +6.2%$4,425
    2003$8,639 +6.4%$4,425
    2002$8,117 +4.7%$4,425
    2001$7,753 +2.4%$4,425
    2000$7,572 $4,425

    Find assessor info on the county website

    Neighborhood: 11743

    Nearby schools

    GreatSchools rating
    Schools provided by the listing agent
    • Elementary: Southdown School
    • Middle: J Taylor Finley Middle School
    • High: Huntington High School

    Source: OneKey® MLS as distributed by MLS GRID. This data may not be complete. We recommend contacting the local school district to confirm school assignments for this home.

    Get a cash offer in 3 minutes
    Find out how much your home could sell for in as little as 3 minutes with a no-obligation cash offer.
    Estimated market value
    $1,712,800
    Get a cash offer in 3 minutes
    Find out how much your home could sell for in as little as 3 minutes with a no-obligation cash offer.
    Estimated market value
    $1,712,800