This is a stunning, custom showcase home that effortlessly blends timeless elegance with modern comfort, offering 3 spacious bedrooms and 3 full bathrooms. You'll appreciate the thoughtful design and elevated finishes throughout the home from the moment you walk in the door. The first-floor owner's suite serves as a private sanctuary, complete with a spa-like en suite featuring a gorgeous walk-in shower, a deep soaking tub, and a dual vanity - creating the perfect space to unwind in peace. The main level continues to impress with an additional bedroom, a conveniently located laundry room, and a warm, inviting family room that serves as the heart of the home. Here, you'll find an upgraded fireplace wall with rich, custom-installed stone accents, making a striking focal point, complemented by built-in shelves that add both charm and functionality. The kitchen is a true showpiece: beautifully appointed with sleek stainless steel appliances, gleaming granite countertops, and a generous eat-at island- perfectly suited for both everyday living and effortless entertaining. This home shines with exceptional custom features, including a light-filled four seasons (easy-breeze) room with epoxy flooring that seamlessly extends your living space throughout the year. Step outside to your private outdoor retreat, where an extended patio with durable epoxy flooring offers the ideal setting for relaxing evenings or lively gatherings. Upstairs, you'll find a spacious third bedroom and full bathroom, along with a versatile recreation room, providing endless possibilities for a media space, home office, guest retreat, or even a second ''primary'' suite. If the rest of the house doesn't provide enough space for your belongings, rest assured that the two expansive, walk-in storage areas upstairs will offer a place for everything. Come see all that this home has to offer for yourself!
Sold for $453,000
Zestimate®
$453,000
20 Bowhill Dr, Clayton, NC 27527
3beds
2,447sqft
Single Family Residence, Residential
Built in 2019
6,969 Square Feet Lot
$453,000 Zestimate®
$185/sqft
$2,151 Estimated rent
Home value
$453,000
$430,000 - $476,000
$2,151/mo
Zestimate® history
Owner options
List your home for rent
$2,151/mo
Rent Zestimate®
Find your next renter with Zillow Rental Manager. Plus, with online applications, you can quickly screen prospective tenants – for free.
$2,151/mo
Rent Zestimate®
Refinance and save
$3,001/mo
Est. payment
Refinancing to a lower rate could help reduce your monthly payments and save thousands over the life of the loan.
$3,001/mo
Est. payment
Explore your selling options
Work with a Zillow partner agent
Leverage their expertise and Zillow's premium Showcase listings to get your home seen by more buyers.
Get startedList with your own agent
Get your home in front of millions of buyers by listing it on Zillow.
Learn how to do itSell it yourself
Take full control of how buyers see your home on Zillow by listing For Sale by Owner (FSBO).
List your homeWhat's special
Versatile recreation roomGorgeous walk-in showerSpacious third bedroomGenerous eat-at islandGleaming granite countertopsDual vanitySpa-like en suite
Zillow last checked:
Listing updated:
Listed by:
Marissa Paige Ferrell 704-746-6439,
O'Meara Realty Group Inc.,
Paolo Ceyrolles 919-709-6272,
O'Meara Realty Group Inc.
Bought with:
Karen Ballard, 287959
Better Homes & Gardens Real Es
Source: Doorify MLS,MLS#: 10153702
Facts & features
Interior
Bedrooms & bathrooms
- Bedrooms: 3
- Bathrooms: 3
- Full bathrooms: 3
Heating
- Heat Pump
Cooling
- Ceiling Fan(s), Central Air
Appliances
- Included: Built-In Electric Oven, Built-In Gas Range, Dishwasher, Dryer, Microwave, Range Hood, Refrigerator, Stainless Steel Appliance(s), Water Heater
- Laundry: Electric Dryer Hookup, Inside, Laundry Room, Main Level, Washer Hookup
Features
- Bookcases, Built-in Features, Ceiling Fan(s), Crown Molding, Double Vanity, Granite Counters, Kitchen Island, Living/Dining Room Combination, Natural Woodwork, Open Floorplan, Master Downstairs, Recessed Lighting, Room Over Garage, Second Primary Bedroom, Separate Shower, Smooth Ceilings, Soaking Tub, Storage, Vaulted Ceiling(s), Walk-In Closet(s), Walk-In Shower, Other, See Remarks
- Flooring: Vinyl, Other, See Remarks
- Number of fireplaces: 1
- Fireplace features: Decorative, Family Room, Gas, Gas Log, Great Room, Living Room, Masonry, Stone, Other
- Common walls with other units/homes: No Common Walls
Interior area
- Total structure area: 2,447
- Total interior livable area: 2,447 sqft
- Finished area above ground: 2,447
- Finished area below ground: 0
Property
Parking
- Total spaces: 2
- Parking features: Additional Parking, Driveway, Garage, Inside Entrance, Off Street, Paved, See Remarks
- Attached garage spaces: 2
Features
- Levels: One and One Half
- Stories: 1
- Patio & porch: Covered, Enclosed, Patio, Screened, Other, See Remarks
- Exterior features: Fenced Yard, Garden, Private Yard, Rain Gutters, Other
- Spa features: None
- Fencing: Back Yard, Fenced, Privacy, Vinyl
- Has view: Yes
- View description: Neighborhood, Other
Lot
- Size: 6,969 Square Feet
- Features: Back Yard, Front Yard, Landscaped
Details
- Parcel number: 16K05109X
- Zoning: PUD
- Special conditions: Standard
Construction
Type & style
- Home type: SingleFamily
- Architectural style: Traditional
- Property subtype: Single Family Residence, Residential
Materials
- Stone, Vinyl Siding
- Foundation: Slab
- Roof: Shingle
Condition
- New construction: No
- Year built: 2019
Utilities & green energy
- Sewer: Public Sewer
- Water: Public
- Utilities for property: Cable Connected, Electricity Connected, Natural Gas Connected, Sewer Connected, Water Connected, Other
Community & HOA
Community
- Features: Sidewalks, Other
- Subdivision: Flowers Plantation
HOA
- Has HOA: Yes
- Amenities included: Other
- Services included: Unknown
- HOA fee: $300 annually
- Additional fee info: Second HOA Fee $100 Quarterly
Location
- Region: Clayton
Financial & listing details
- Price per square foot: $185/sqft
- Tax assessed value: $428,330
- Annual tax amount: $2,719
- Date on market: 3/19/2026
- Road surface type: Asphalt
Price history
| Date | Event | Price |
|---|---|---|
| 5/20/2026 | Sold | $453,000-0.4%$185/sqft |
Source:  Doorify MLS #10153702 Report a problem Doorify MLS #10153702 Report a problem | ||
| 4/11/2026 | Pending sale | $455,000$186/sqft |
Source: Doorify MLS #10153702 Report a problem | ||
| 3/29/2026 | Price change | $455,000-2.3%$186/sqft |
Source: Doorify MLS #10153702 Report a problem | ||
| 3/19/2026 | Listed for sale | $465,900+42.2%$190/sqft |
Source: Doorify MLS #10153702 Report a problem | ||
| 5/22/2019 | Sold | $327,638$134/sqft |
Source: Doorify MLS #2230937 Report a problem | ||
Public tax history
| Year | Property taxes | Tax assessment |
|---|---|---|
| 2025 | $2,720 +11.8% | $428,330 +42.6% |
| 2024 | $2,432 | $300,280 |
| 2023 | $2,432 -1.2% | $300,280 |
| 2022 | $2,462 | $300,280 |
| 2021 | $2,462 -3.5% | $300,280 |
| 2020 | $2,552 +355% | $300,280 +355% |
| 2019 | $561 | $66,000 |
Find assessor info on the county website
Neighborhood: 27527
Nearby homes
- $530,0005 bd4 ba3.5k sqft14 Bowhill Dr, Clayton, NC 27527Sold

- $445,0005 bd3 ba2.8k sqft26 Bowhill Dr, Clayton, NC 27527Sold
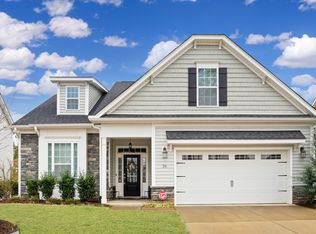
- $422,2004 bd3 ba2.8k sqft82 Bowhill, Clayton, NC 27527Off Market
- $502,9005 bd4 ba3.5k sqft32 Bowhill Dr, Clayton, NC 27527Off Market
- $398,7003 bd3 ba2.3k sqft8 Bowhill Dr, Clayton, NC 27527Off Market
- $444,7545 bd3 ba2.6k sqft40 Mallard Loop Dr, Clayton, NC 27527Sold
- $419,2003 bd3 ba2.4k sqft38 Bowhill Dr, Clayton, NC 27527Off Market
- $502,0005 bd4 ba3.5k sqft76 Bowhill Dr, Clayton, NC 27527Off Market
Nearby schools
GreatSchools rating
- 9/10River Dell ElementaryGrades: PK-5Distance: 1.2 mi
- 6/10Archer Lodge MiddleGrades: 6-8Distance: 3.7 mi
- 7/10Corinth-Holders High SchoolGrades: 9-12Distance: 4.8 mi
Schools provided by the listing agent
- Elementary: Johnston - River Dell Elementary
- Middle: Johnston - Archer Lodge
- High: Johnston - Corinth Holder
Source: Doorify MLS. This data may not be complete. We recommend contacting the local school district to confirm school assignments for this home.
Get a cash offer in 3 minutes
Find out how much your home could sell for in as little as 3 minutes with a no-obligation cash offer.
Estimated market value
$453,000
Get a cash offer in 3 minutes
Find out how much your home could sell for in as little as 3 minutes with a no-obligation cash offer.
Estimated market value
$453,000
- North Carolina
- Johnston County
- Clayton
- 27527
- 20 Bowhill Dr
Nearby cities
Nearby zip codes
Other Clayton Topics
