Built in 2016, this beautifully maintained home in the desirable Wildflower Meadows community offers modern design, exceptional versatility, and access to Littleton’s top-rated school system. Step inside to a bright, open-concept main level featuring gleaming hardwood floors throughout the living and dining areas. The updated kitchen serves as the heart of the home, showcasing bright white countertops, stainless steel appliances, and an expansive center island perfect for meal prep and gathering. The main level also includes a half bath, dedicated laundry room, and a newly added flex room with its own independent HVAC zone—ideal for a sunroom, playroom, or home office—overlooking a landscaped backyard complete with a custom vegetable garden, play area, and deck swing. Upstairs, the spacious primary suite features a private bath, accompanied by two additional bedrooms and a full family bathroom. The finished lower level offers versatile space for an office, gym, or yoga studio, along with direct access to the attached garage equipped with an EV charging station. An expansive attic provides potential for future expansion. Neighborhood amenities include a private clubhouse, fitness center, in-ground pool, playground, and fenced dog park. Ideally situated near major routes, commuter rail, shopping, and dining, this turnkey property offers the ultimate blend of modern comfort and vibrant community living.
Sold for $710,000
$710,000
20 Boxwood Dr, Littleton, MA 01460
3beds
1,760sqft
Single Family Residence
Built in 2016
5,400 Square Feet Lot
$660,300 Zestimate®
$403/sqft
$3,866 Estimated rent
Home value
$660,300
$627,000 - $693,000
$3,866/mo
Zestimate® history
Owner options
List your home for rent
$3,866/mo
Rent Zestimate®
Find your next renter with Zillow Rental Manager. Plus, with online applications, you can quickly screen prospective tenants – for free.
$3,866/mo
Rent Zestimate®
Refinance and save
$4,958/mo
Est. payment
Refinancing to a lower rate could help reduce your monthly payments and save thousands over the life of the loan.
$4,958/mo
Est. payment
Explore your selling options
Work with a Zillow partner agent
Leverage their expertise and Zillow's premium Showcase listings to get your home seen by more buyers.
Get startedList with your own agent
Get your home in front of millions of buyers by listing it on Zillow.
Learn how to do itSell it yourself
Take full control of how buyers see your home on Zillow by listing For Sale by Owner (FSBO).
List your homeWhat's special
Deck swingIn-ground poolDedicated laundry roomLandscaped backyardUpdated kitchenCustom vegetable gardenBright open-concept main level
Zillow last checked:
Listing updated:
Listed by:
Athoye Sharif 540-449-6295,
Redfin Corp. 617-340-7803
Bought with:
Yalan Deng
Yuan's Team Realty
Source: MLS PIN,MLS#: 73560218
Facts & features
Interior
Bedrooms & bathrooms
- Bedrooms: 3
- Bathrooms: 3
- Full bathrooms: 2
- 1/2 bathrooms: 1
- Main level bathrooms: 1
Primary bedroom
- Features: Bathroom - Full, Closet, Flooring - Wall to Wall Carpet
- Level: Third
- Area: 141.31
- Dimensions: 12.75 x 11.08
Bedroom 2
- Features: Closet, Flooring - Wall to Wall Carpet
- Level: Third
- Area: 1097.25
- Dimensions: 99 x 11.08
Bedroom 3
- Features: Closet, Flooring - Wall to Wall Carpet
- Level: Third
- Area: 108.88
- Dimensions: 9.75 x 11.17
Primary bathroom
- Features: Yes
Bathroom 1
- Features: Bathroom - Half, Flooring - Stone/Ceramic Tile, Lighting - Overhead, Pedestal Sink
- Level: Main,Second
- Area: 16.79
- Dimensions: 2.58 x 6.5
Bathroom 2
- Features: Bathroom - Full, Bathroom - With Shower Stall, Flooring - Stone/Ceramic Tile, Lighting - Overhead
- Level: Third
- Area: 51.19
- Dimensions: 8.08 x 6.33
Bathroom 3
- Features: Bathroom - Full, Bathroom - With Tub & Shower, Flooring - Stone/Ceramic Tile, Lighting - Overhead
- Level: Third
- Area: 68.71
- Dimensions: 8.08 x 8.5
Dining room
- Features: Ceiling Fan(s), Vaulted Ceiling(s), Flooring - Hardwood, Exterior Access, Recessed Lighting
- Level: Main,Second
- Area: 122.11
- Dimensions: 13.08 x 9.33
Kitchen
- Features: Flooring - Hardwood, Countertops - Stone/Granite/Solid, Breakfast Bar / Nook, Recessed Lighting, Stainless Steel Appliances, Gas Stove, Peninsula, Lighting - Overhead
- Level: Main,Second
- Area: 407.5
- Dimensions: 15 x 27.17
Living room
- Features: Flooring - Hardwood, Recessed Lighting
- Level: Main,Second
- Area: 255.82
- Dimensions: 9.42 x 27.17
Office
- Features: Closet, Flooring - Laminate, Recessed Lighting
- Level: First
- Area: 273.33
- Dimensions: 20 x 13.67
Heating
- Natural Gas
Cooling
- Central Air
Appliances
- Included: Gas Water Heater, Water Heater, Range, Dishwasher, Microwave, Refrigerator, Washer, Dryer
Features
- Closet, Recessed Lighting, Home Office
- Flooring: Wood, Carpet, Laminate
- Doors: Insulated Doors
- Windows: Insulated Windows, Screens
- Basement: Full,Interior Entry,Garage Access,Concrete,Unfinished
- Has fireplace: No
Interior area
- Total structure area: 1,760
- Total interior livable area: 1,760 sqft
- Finished area above ground: 1,760
Property
Parking
- Total spaces: 6
- Parking features: Attached, Under, Garage Door Opener, Storage, Paved Drive, Off Street, Paved
- Attached garage spaces: 1
- Uncovered spaces: 5
Features
- Patio & porch: Deck
- Exterior features: Deck, Rain Gutters, Screens, Stone Wall
- Has view: Yes
- View description: Water, Private Water View
- Has water view: Yes
- Water view: Private,Water
Lot
- Size: 5,400 Square Feet
- Features: Sloped
Details
- Foundation area: 676
- Parcel number: M:0U01 B:0002 L:0031,4912407
- Zoning: R
Construction
Type & style
- Home type: SingleFamily
- Architectural style: Colonial
- Property subtype: Single Family Residence
Materials
- Frame
- Foundation: Concrete Perimeter
- Roof: Shingle
Condition
- Year built: 2016
Utilities & green energy
- Electric: Circuit Breakers, 200+ Amp Service
- Sewer: Private Sewer
- Water: Public
Green energy
- Energy efficient items: Thermostat
Community & HOA
Community
- Features: Shopping, Pool, Highway Access, Public School, T-Station
HOA
- Has HOA: Yes
- HOA fee: $266 monthly
Location
- Region: Littleton
Financial & listing details
- Price per square foot: $403/sqft
- Tax assessed value: $584,800
- Annual tax amount: $8,199
- Date on market: 9/14/2026
- Road surface type: Paved
Price history
| Date | Event | Price |
|---|---|---|
| 9/10/2026 | Sold | $710,000-1.3%$403/sqft |
Source: MLS PIN #73560218 Report a problem | ||
| 8/21/2026 | Pending sale | $719,000$409/sqft |
Source: MLS PIN #73560218 Report a problem | ||
| 8/11/2026 | Contingent | $719,000$409/sqft |
Source: MLS PIN #73560218 Report a problem | ||
| 8/6/2026 | Listed for sale | $719,000+60.1%$409/sqft |
Source: MLS PIN #73560218 Report a problem | ||
| 7/31/2019 | Sold | $449,000+6.5%$255/sqft |
Source: Public Record Report a problem | ||
| 11/7/2016 | Sold | $421,410$239/sqft |
Source: Public Record Report a problem | ||
Public tax history
| Year | Property taxes | Tax assessment |
|---|---|---|
| 2025 | $8,546 -3.5% | $575,100 -3.6% |
| 2024 | $8,852 +18.1% | $596,500 +29.4% |
| 2023 | $7,493 +5.5% | $461,100 +15% |
| 2022 | $7,102 +0.1% | $401,000 |
| 2021 | $7,098 +0.4% | $401,000 +0.8% |
| 2020 | $7,067 -2.6% | $397,700 |
| 2019 | $7,254 +3% | $397,700 +2.5% |
| 2018 | $7,040 | $388,100 |
| 2017 | -- | -- |
| 2016 | -- | -- |
| 2015 | -- | -- |
Find assessor info on the county website
Neighborhood: 01460
Nearby homes
- $889,0003 bd2 ba2.1k sqft8 Buttercup Ln, Littleton, MA 01460Off Market
- $1,002,9003 bd3 ba2.2k sqft17 Hyssop Ln, Littleton, MA 01760Off Market
- $3,5573 bd2 ba1.2k sqft19 Boxwood Dr #1-404, Littleton, MA 01460For Rent
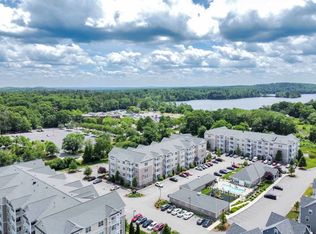
- $--1 bd1 ba806 sqft19 Boxwood Dr #4868877, Littleton, MA 01460Off Market
- $2,4591 bd1 ba806 sqft19 Boxwood Dr #1-403, Littleton, MA 01460For Rent
- $--1 bd1 ba832 sqft19 Boxwood Dr #4868878, Littleton, MA 01460Off Market
- $--3 bd2 ba1.2k sqft19 Boxwood Dr #4868885, Littleton, MA 01460Off Market
- $--1 bd1 ba950 sqft19 Boxwood Dr #4868879, Littleton, MA 01460Off Market
Nearby schools
GreatSchools rating
- NAShaker Lane Elementary SchoolGrades: PK-2Distance: 1.3 mi
- 8/10Littleton Middle SchoolGrades: 6-8Distance: 2.9 mi
- 10/10Littleton High SchoolGrades: 9-12Distance: 3.9 mi
Schools provided by the listing agent
- Elementary: Shaker Lane Elementary
- Middle: Littleton Middle
- High: Littleton High
Source: MLS PIN. This data may not be complete. We recommend contacting the local school district to confirm school assignments for this home.
Get a cash offer in 3 minutes
Find out how much your home could sell for in as little as 3 minutes with a no-obligation cash offer.
Estimated market value
$660,300
Get a cash offer in 3 minutes
Find out how much your home could sell for in as little as 3 minutes with a no-obligation cash offer.
Estimated market value
$660,300
- Massachusetts
- Middlesex County
- Littleton
- 01460
- 20 Boxwood Dr
