Welcome home to 20 Brandywine Boulevard, a beautifully maintained stone Colonial offering space, character, and versatility in a sought-after North Wilmington location. From the moment you enter, you’ll feel right at home in this warm and inviting residence. This 3-bedroom, 2.5-bath home features hardwood floors throughout and an updated eat-in kitchen with granite countertops and stainless-steel appliances. The formal dining room is perfect for hosting holiday gatherings and opens directly to a bright sunroom with expansive windows overlooking the yard—ideal for a relaxing retreat. The spacious living room offers a cozy wood-burning fireplace, while the additional den with a wood-paneled cathedral ceiling provides flexible space for an office, study, library, or entertainment lounge. Upstairs, you’ll find three generously sized bedrooms, an improved hall bath, and a serene primary suite with a private ensuite—great for unwinding after a long day. The finished basement adds even more living space and includes a cedar closet. The garage has been thoughtfully converted into an additional living area, expanding the home’s functionality. Step outside to enjoy entertaining on the composite multi-level deck featuring electricity and a hot tub. The private, fenced backyard is ideal for outdoor activities, play, or relaxation and includes both a shed and a smokehouse. Recent updates include the kitchen, all bathrooms, fresh paint, sunroom flooring, backyard fence, shed, and smokehouse. This home offers multiple areas of enjoyment, indoor and out, and is truly move-in ready. A wonderful opportunity to own a distinctive, well-cared-for home in North Wilmington. Schedule your tour today!
Sold for $460,000
$460,000
20 Brandywine Blvd, Wilmington, DE 19809
3beds
1,850sqft
Single Family Residence
Built in 1939
9,148 Square Feet Lot
$387,000 Zestimate®
$249/sqft
$2,670 Estimated rent
Home value
$387,000
$348,000 - $430,000
$2,670/mo
Zestimate® history
Owner options
List your home for rent
$2,670/mo
Rent Zestimate®
Find your next renter with Zillow Rental Manager. Plus, with online applications, you can quickly screen prospective tenants – for free.
$2,670/mo
Rent Zestimate®
Refinance and save
$2,824/mo
Est. payment
Refinancing to a lower rate could help reduce your monthly payments and save thousands over the life of the loan.
$2,824/mo
Est. payment
Explore your selling options
Work with a Zillow partner agent
Leverage their expertise and Zillow's premium Showcase listings to get your home seen by more buyers.
Get startedList with your own agent
Get your home in front of millions of buyers by listing it on Zillow.
Learn how to do itSell it yourself
Take full control of how buyers see your home on Zillow by listing For Sale by Owner (FSBO).
List your homeWhat's special
Hardwood floors throughoutCedar closetThree generously sized bedrooms
Zillow last checked:
Listing updated:
Listed by:
Dawn Wilson 302-784-5616,
Real Broker, LLC
Bought with:
Daniele Lundin, RS0038470
Bryan Realty Group
Source: Bright MLS,MLS#: DENC2094360
Facts & features
Interior
Bedrooms & bathrooms
- Bedrooms: 3
- Bathrooms: 3
- Full bathrooms: 2
- 1/2 bathrooms: 1
- Main level bathrooms: 1
Rooms
- Room types: Living Room, Dining Room, Primary Bedroom, Bedroom 2, Bedroom 3, Kitchen, Sun/Florida Room, Office
Primary bedroom
- Level: Upper
- Area: 208 Square Feet
- Dimensions: 13 X 16
Bedroom 2
- Level: Upper
- Area: 130 Square Feet
- Dimensions: 10 X 13
Bedroom 3
- Level: Upper
- Area: 156 Square Feet
- Dimensions: 12 X 13
Dining room
- Level: Main
- Area: 208 Square Feet
- Dimensions: 13 X 16
Kitchen
- Level: Main
- Area: 110 Square Feet
- Dimensions: 11 X 10
Living room
- Level: Main
- Area: 252 Square Feet
- Dimensions: 12 X 21
Office
- Level: Main
- Area: 104 Square Feet
- Dimensions: 8 X 13
Other
- Level: Main
- Area: 156 Square Feet
- Dimensions: 12 X 13
Heating
- Hot Water, Natural Gas
Cooling
- Ductless, Wall Unit(s), Window Unit(s), Electric
Appliances
- Included: Oven/Range - Gas, Stainless Steel Appliance(s), Water Heater, Gas Water Heater
- Laundry: In Basement
Features
- Attic, Bathroom - Tub Shower, Bathroom - Walk-In Shower, Cedar Closet(s), Dining Area, Floor Plan - Traditional, Eat-in Kitchen, Primary Bath(s), Cathedral Ceiling(s), Wood Ceilings
- Flooring: Wood, Laminate, Carpet
- Basement: Full
- Number of fireplaces: 1
- Fireplace features: Wood Burning
Interior area
- Total structure area: 1,850
- Total interior livable area: 1,850 sqft
- Finished area above ground: 1,850
- Finished area below ground: 0
Property
Parking
- Parking features: Driveway
- Has uncovered spaces: Yes
Accessibility
- Accessibility features: None
Features
- Levels: Two
- Stories: 2
- Patio & porch: Deck
- Pool features: None
- Fencing: Privacy,Wood
Lot
- Size: 9,148 Square Feet
- Dimensions: 60.00 x 150.00
Details
- Additional structures: Above Grade, Below Grade
- Parcel number: 06145.00128
- Zoning: NC6.5
- Special conditions: Standard
Construction
Type & style
- Home type: SingleFamily
- Architectural style: Colonial
- Property subtype: Single Family Residence
Materials
- Frame, Stone
- Foundation: Other
- Roof: Shingle
Condition
- Good
- New construction: No
- Year built: 1939
- Major remodel year: 2022
Utilities & green energy
- Electric: 200+ Amp Service
- Sewer: Public Sewer
- Water: Public
Community & HOA
Community
- Subdivision: Edgewood Hills
HOA
- Has HOA: No
Location
- Region: Wilmington
Financial & listing details
- Price per square foot: $249/sqft
- Tax assessed value: $424,000
- Annual tax amount: $3,694
- Date on market: 1/9/2026
- Listing agreement: Exclusive Right To Sell
- Listing terms: Conventional,Cash,FHA,VA Loan
- Inclusions: Refrigerator, Range, Dishwasher
- Ownership: Fee Simple
Price history
| Date | Event | Price |
|---|---|---|
| 3/13/2026 | Sold | $460,000-5.2%$249/sqft |
Source:  Bright MLS #DENC2094360 Report a problem Bright MLS #DENC2094360 Report a problem | ||
| 2/17/2026 | Pending sale | $485,000$262/sqft |
Source: Bright MLS #DENC2094360 Report a problem | ||
| 1/9/2026 | Listed for sale | $485,000+29.3%$262/sqft |
Source: Bright MLS #DENC2094360 Report a problem | ||
| 6/5/2023 | Listing removed | -- |
Source: Bright MLS #DENC525182 Report a problem | ||
| 6/4/2021 | Sold | $375,000$203/sqft |
Source: Berkshire Hathaway HomeServices Fox & Roach #DENC525182_19809 Report a problem | ||
| 5/4/2021 | Pending sale | $375,000$203/sqft |
Source:  RE/MAX International #DENC525182 Report a problem RE/MAX International #DENC525182 Report a problem | ||
| 5/4/2021 | Contingent | $375,000+7.1%$203/sqft |
Source: Bright MLS #DENC525182 Report a problem | ||
| 4/28/2021 | Listed for sale | $350,000$189/sqft |
Source: Bright MLS #DENC525182 Report a problem | ||
Public tax history
| Year | Property taxes | Tax assessment |
|---|---|---|
| 2025 | -- | $424,000 +371.6% |
| 2024 | $3,421 +9.4% | $89,900 |
| 2023 | $3,127 -1.7% | $89,900 |
| 2022 | $3,180 +14.4% | $89,900 |
| 2021 | $2,780 0% | $89,900 |
| 2020 | $2,781 +0.2% | $89,900 |
| 2019 | $2,776 -7.2% | $89,900 |
| 2017 | $2,992 +0% | $89,900 |
| 2016 | $2,991 | $89,900 |
| 2015 | $2,991 +8.7% | $89,900 |
| 2014 | $2,751 | $89,900 |
| 2013 | -- | $89,900 |
| 2012 | -- | $89,900 |
| 2011 | -- | $89,900 |
| 2010 | -- | $89,900 |
| 2009 | -- | $89,900 |
| 2008 | -- | $89,900 |
| 2007 | -- | $89,900 |
| 2006 | -- | $89,900 +0.6% |
| 2005 | -- | $89,400 |
| 2004 | -- | $89,400 |
| 2003 | -- | $89,400 |
| 2002 | -- | $89,400 |
| 2001 | -- | $89,400 |
Find assessor info on the county website
Neighborhood: Edgemoor
Nearby homes
- $415,0003 bd3 ba1.9k sqft22 Brandywine Blvd, Wilmington, DE 19809Sold
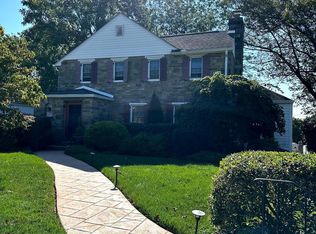
- $480,4003 bd4 ba2.7k sqft18 Brandywine Blvd, Wilmington, DE 19809Off Market

- $386,7003 bd2 ba1.9k sqft24 Brandywine Blvd, Wilmington, DE 19809Off Market
- $491,2003 bd4 ba2.6k sqft16 Brandywine Blvd, Wilmington, DE 19809Off Market
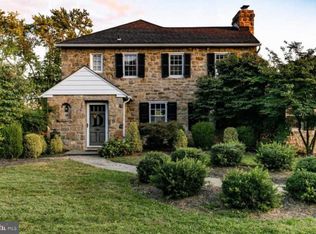
- $296,4003 bd1 ba1.4k sqft19 Beekman Rd, Wilmington, DE 19809Off Market
- $319,0003 bd1 ba1.4k sqft21 Beekman Rd, Wilmington, DE 19809Off Market
- $450,0003 bd3 ba1.9k sqft14 Brandywine Blvd, Wilmington, DE 19809Sold
- $312,4003 bd1 ba1.8k sqft17 Beekman Rd, Wilmington, DE 19809Off Market
Nearby schools
GreatSchools rating
- 7/10Mount Pleasant Elementary SchoolGrades: K-5,12Distance: 1 mi
- 5/10duPont (Pierre S.) Middle SchoolGrades: 6-8Distance: 1.4 mi
- 6/10Mount Pleasant High SchoolGrades: 9-12Distance: 1 mi
Schools provided by the listing agent
- District: Brandywine
Source: Bright MLS. This data may not be complete. We recommend contacting the local school district to confirm school assignments for this home.
Get a cash offer in 3 minutes
Find out how much your home could sell for in as little as 3 minutes with a no-obligation cash offer.
Estimated market value
$387,000
Get a cash offer in 3 minutes
Find out how much your home could sell for in as little as 3 minutes with a no-obligation cash offer.
Estimated market value
$387,000
- Delaware
- New Castle County
- Wilmington
- 19809
- Edgemoor
- 20 Brandywine Blvd
Nearby cities
Nearby neighborhoods
Nearby zip codes
Other Wilmington Topics
