Skip main navigation
Closed
  • $375,000

    20 Bremen Cir, Penfield, NY 14526

    4beds
    2,257sqft
    Single Family Residence
    Built in 1974
    0.58 Acres Lot
    $400,700 Zestimate®
    $166/sqft
    $3,403 Estimated rent

    Home value

    $400,700

    $369,000 - $433,000

    $3,403/mo

    Zestimate® history
    Loading
    Loading...

    Owner options

    List your home for rent

    $3,403/mo

    Rent Zestimate®

    Find your next renter with Zillow Rental Manager. Plus, with online applications, you can quickly screen prospective tenants – for free.

    Learn more

    $3,403/mo

    Rent Zestimate®

    Refinance and save

    $2,739/mo

    Est. payment

    Refinancing to a lower rate could help reduce your monthly payments and save thousands over the life of the loan.

    See today's rates

    $2,739/mo

    Est. payment

    Explore your selling options

    Work with a Zillow partner agent

    Leverage their expertise and Zillow's premium Showcase listings to get your home seen by more buyers.

    Get started

    List with your own agent

    Get your home in front of millions of buyers by listing it on Zillow.

    Learn how to do it

    Sell it yourself

    Take full control of how buyers see your home on Zillow by listing For Sale by Owner (FSBO).

    List your home

    What's special

    Cozy fireplacePartially finished lower levelCentral air conditioningGenerously sized bedroomsCustom built-insAbove-ground poolSpacious deck
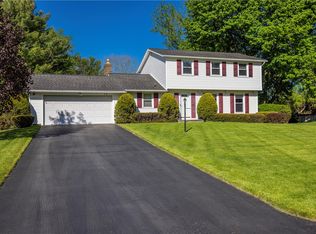
    Welcome to 20 Bremen Circle – a beautiful two-story Colonial tucked away on a peaceful cul-de-sac in the Town of Penfield, offering 2,257 sq ft of living space. The open-concept kitchen and family room feature a cozy fireplace, complemented by custom built-ins and sliding glass doors that open onto a recently stained, spacious deck—offering generous space for entertaining, seating, and grilling. The deck overlooks a sparkling above-ground pool, ideal for relaxed summer gatherings and seamless indoor-outdoor living. The elegant living and dining rooms flow seamlessly together, creating the perfect space for gatherings. The eat-in kitchen comes complete with all appliances included and is perfectly suited for both everyday family meals and entertaining. Upstairs features 4 generously sized bedrooms and a full bathroom accessible from the primary bedroom and the hallway. Original hardwood floors lie beneath the carpet throughout the home, offering potential for timeless charm and easy upgrades. The 350 sq. ft. partially finished lower level is included in the total living space and offers versatile extra room and is perfect for entertaining, working from home, a playroom, or a gym. Plus an unfinished space, ideal for convenient storage and laundry. Featuring central air conditioning for comfortable living. 2 car garage. Impeccably maintained landscaping. Pool installed by Northeaster Pool in 2019. SHOWINGS BEGIN Saturday, June 14th. Delayed negotiations OFFERS DUE BY 3PM JUNE 16TH.

    Zillow last checked:

    Listing updated:

    Listed by:

    Soo M. Kim 585-481-2646,

    RE/MAX Plus

    Bought with:

    Marc Reali, 30RE1114760

    Howard Hanna

    Source: NYSAMLSs,MLS#: R1611166MLS LogoOriginating MLS: Rochester

    Facts & features

    Interior

    Bedrooms & bathrooms
    • Bedrooms: 4
    • Bathrooms: 2
    • Full bathrooms: 1
    • 1/2 bathrooms: 1
    • Main level bathrooms: 1
    Heating
    • Gas, Forced Air, Hot Water
    Cooling
    • Central Air
    Appliances
    • Included: Dryer, Dishwasher, Electric Oven, Electric Range, Disposal, Gas Water Heater, Microwave, Refrigerator, Washer
    • Laundry: In Basement
    Features
    • Ceiling Fan(s), Separate/Formal Dining Room, Entrance Foyer, Eat-in Kitchen, Separate/Formal Living Room, Kitchen/Family Room Combo, Living/Dining Room, Sliding Glass Door(s), Window Treatments, Programmable Thermostat
    • Flooring: Carpet, Hardwood, Laminate, Varies
    • Doors: Sliding Doors
    • Windows: Drapes
    • Basement: Full,Partially Finished,Sump Pump
    • Number of fireplaces: 1
    Interior area
    • Total structure area: 2,257
    • Total interior livable area: 2,257 sqft

    Property

    Parking
    • Total spaces: 2
    • Parking features: Attached, Garage, Garage Door Opener
    • Attached garage spaces: 2
    Features
    • Levels: Two
    • Stories: 2
    • Patio & porch: Deck, Open, Porch
    • Exterior features: Blacktop Driveway, Deck, Pool
    • Pool features: Above Ground
    Lot
    • Size: 0.58 Acres
    • Dimensions: 37 x 244
    • Features: Cul-De-Sac, Rectangular, Rectangular Lot, Residential Lot
    Details
    • Parcel number: 2642001241900001020000
    • Special conditions: Standard

    Construction

    Type & style
    • Home type: SingleFamily
    • Architectural style: Colonial,Two Story
    • Property subtype: Single Family Residence
    Materials
    • Vinyl Siding, Copper Plumbing
    • Foundation: Block
    • Roof: Asphalt
    Condition
    • Resale
    • Year built: 1974

    Utilities & green energy

    • Electric: Circuit Breakers
    • Sewer: Connected
    • Water: Connected, Public
    • Utilities for property: Cable Available, High Speed Internet Available, Sewer Connected, Water Connected

    Community & HOA

    Community
    • Subdivision: Village Green Sub Sec 9
    Location
    • Region: Penfield

    Financial & listing details

    • Price per square foot: $166/sqft
    • Tax assessed value: $230,900
    • Annual tax amount: $7,197
    • Date on market: 6/13/2025
    • Cumulative days on market: 3 days
    • Listing terms: Cash,Conventional,FHA,VA Loan

    Price history

    DateEventPrice
    7/22/2025Sold$375,000+15.4%$166/sqft
    Source: NYSAMLSs #R1611166 Report a problem
    6/17/2025Pending sale$325,000$144/sqft
    Source: NYSAMLSs #R1611166 Report a problem
    6/13/2025Listed for sale$325,000+75.7%$144/sqft
    Source: NYSAMLSs #R1611166 Report a problem
    9/25/2014Sold$185,000+0.1%$82/sqft
    Source: NYSAMLSs #R255014 Report a problem
    8/7/2014Listed for sale$184,900$82/sqft
    Source: RE/MAX Plus #R255014 Report a problem

    Public tax history

    YearProperty taxesTax assessment
    2025-- $230,900
    2024-- $230,900
    2023-- $230,900
    2022-- $230,900 +31.9%
    2021-- $175,100
    2020-- $175,100
    2018-- $175,100
    2017$3,778 $175,100
    2016-- $175,100
    2015-- $175,100
    2014-- $175,100
    2013-- $175,100
    2012-- $175,100
    2011-- $175,100
    2010-- $175,100
    2009-- $175,100 +13.5%
    2007-- $154,300
    2006-- $154,300
    2005-- $154,300 +12%
    2004-- $137,800
    2003-- $137,800
    2002-- $137,800
    2001-- $137,800 +6.7%
    2000-- $129,100
    Find assessor info on the county website

    Neighborhood: 14526

    Nearby schools

    GreatSchools rating
    Schools provided by the listing agent
    • High: Penfield Senior High
    • District: Penfield

    Source: NYSAMLSs. This data may not be complete. We recommend contacting the local school district to confirm school assignments for this home.

    Sell for more on Zillow
    Get a Zillow Showcase℠ listing at no additional cost and you could sell for .
    $400,700
    2% more
    +$8,014
    With Zillow Showcase(estimated)
    $408,714