Looking for a home on the Southside of town? Here's your opportunity! This all-brick 3-bedroom, 2-bathroom home is priced to sell and conveniently located near schools, shopping, and amenities. You'll love the oversized eat-in kitchen, complete with an island, abundant storage, and a separate room that can be used as an office, playroom, formal dining room or living room—perfect for gatherings. The spacious family room features a cozy fireplace with a gas starter, ideal for relaxing evenings. The huge primary suite offers a private retreat with two walk-in closets, a double sink vanity, a whirlpool tub, and a separate walk-in shower. Enjoy the outdoors in the generous backyard, complete with a deck—perfect for weekend cookouts or unwinding under the evening sky. This home is being Sold As Is, but with updating and renovation, it has the potential to truly shine. Agents, please see confidential remarks. Call today to schedule your private showing!
Closed
$205,000
20 Brentwood Cv, Cabot, AR 72023
3beds
2,285sqft
Single Family Residence
Built in 1996
0.32 Acres Lot
$208,000 Zestimate®
$90/sqft
$1,979 Estimated rent
Home value
$208,000
$177,000 - $245,000
$1,979/mo
Zestimate® history
Owner options
List your home for rent
$1,979/mo
Rent Zestimate®
Find your next renter with Zillow Rental Manager. Plus, with online applications, you can quickly screen prospective tenants – for free.
$1,979/mo
Rent Zestimate®
Refinance and save
$1,283/mo
Est. payment
Refinancing to a lower rate could help reduce your monthly payments and save thousands over the life of the loan.
$1,283/mo
Est. payment
Explore your selling options
Work with a Zillow partner agent
Leverage their expertise and Zillow's premium Showcase listings to get your home seen by more buyers.
Get startedList with your own agent
Get your home in front of millions of buyers by listing it on Zillow.
Learn how to do itSell it yourself
Take full control of how buyers see your home on Zillow by listing For Sale by Owner (FSBO).
List your homeWhat's special
Private retreatSeparate roomHuge primary suiteAbundant storageTwo walk-in closetsSeparate walk-in showerDouble sink vanity
Zillow last checked:
Listing updated:
Listed by:
Missy Brown 501-286-3542,
PorchLight Realty
Bought with:
Missy Brown, AR
PorchLight Realty
Source: CARMLS,MLS#: 25027533
Facts & features
Interior
Bedrooms & bathrooms
- Bedrooms: 3
- Bathrooms: 2
- Full bathrooms: 2
Dining room
- Features: Separate Dining Room, Eat-in Kitchen, Kitchen/Dining Combo
Heating
- Natural Gas
Cooling
- Electric
Appliances
- Included: Free-Standing Range, Electric Range, Dishwasher, Disposal, Plumbed For Ice Maker, Gas Water Heater
- Laundry: Washer Hookup, Electric Dryer Hookup, Laundry Room
Features
- Walk-In Closet(s), Ceiling Fan(s), Walk-in Shower, Kit Counter-Formica, Sheet Rock, Wallpaper, Sheet Rock Ceiling, 3 Bedrooms Same Level
- Flooring: Carpet, Tile
- Basement: None
- Has fireplace: Yes
- Fireplace features: Factory Built, Gas Starter
Interior area
- Total structure area: 2,285
- Total interior livable area: 2,285 sqft
Property
Parking
- Total spaces: 2
- Parking features: Garage, Two Car, Garage Door Opener
- Has garage: Yes
Features
- Levels: One
- Stories: 1
- Patio & porch: Deck
- Exterior features: Rain Gutters
- Has spa: Yes
- Spa features: Whirlpool/Hot Tub/Spa
Lot
- Size: 0.32 Acres
- Dimensions: 99 x 142
- Features: Level, Cleared, Subdivided
Details
- Parcel number: 72040306000
Construction
Type & style
- Home type: SingleFamily
- Architectural style: Traditional
- Property subtype: Single Family Residence
Materials
- Brick
- Foundation: Slab
- Roof: Shingle
Condition
- New construction: No
- Year built: 1996
Utilities & green energy
- Electric: Electric-Co-op
- Gas: Gas-Natural
- Sewer: Public Sewer
- Water: Public
- Utilities for property: Natural Gas Connected, Underground Utilities
Community & HOA
Community
- Security: Smoke Detector(s)
- Subdivision: BRENTWOOD
HOA
- Has HOA: No
Location
- Region: Cabot
Financial & listing details
- Price per square foot: $90/sqft
- Tax assessed value: $189,450
- Annual tax amount: $1,428
- Date on market: 7/12/2025
- Listing terms: VA Loan,FHA,Conventional,Cash
- Road surface type: Paved
Price history
| Date | Event | Price |
|---|---|---|
| 10/28/2025 | Sold | $205,000-18%$90/sqft |
Source:  CARMLS #25027533 Report a problem CARMLS #25027533 Report a problem | ||
| 7/12/2025 | Listed for sale | $250,000$109/sqft |
Source: CARMLS #25027533 Report a problem | ||
| 3/1/2025 | Listing removed | $250,000$109/sqft |
Source: CARMLS #24032461 Report a problem | ||
| 10/5/2024 | Price change | $250,000-7.4%$109/sqft |
Source: CARMLS #24032461 Report a problem | ||
| 9/4/2024 | Listed for sale | $270,000+10.2%$118/sqft |
Source: CARMLS #24032461 Report a problem | ||
| 11/11/2023 | Listing removed | $245,000$107/sqft |
Source: CARMLS #23027898 Report a problem | ||
| 9/5/2023 | Listed for sale | $245,000+2.9%$107/sqft |
Source: CARMLS #23027898 Report a problem | ||
| 6/2/2023 | Listing removed | $238,000$104/sqft |
Source: CARMLS #22035955 Report a problem | ||
| 5/9/2023 | Contingent | $238,000$104/sqft |
Source: CARMLS #22035955 Report a problem | ||
| 4/15/2023 | Price change | $238,000-0.6%$104/sqft |
Source: CARMLS #22035955 Report a problem | ||
| 11/16/2022 | Price change | $239,400-9.5%$105/sqft |
Source: CARMLS #22035955 Report a problem | ||
| 10/28/2022 | Listed for sale | $264,400+122.2%$116/sqft |
Source: CARMLS #22035955 Report a problem | ||
| 3/5/2014 | Sold | $119,000-34.8%$52/sqft |
Source: Agent Provided Report a problem | ||
| 6/3/2012 | Listing removed | $182,500$80/sqft |
Source: Crye-Leike #10304143 Report a problem | ||
| 12/11/2011 | Listed for sale | $182,500$80/sqft |
Source: Crye-Leike #10304143 Report a problem | ||
Public tax history
| Year | Property taxes | Tax assessment |
|---|---|---|
| 2025 | -- | $37,890 |
| 2024 | $1,429 -5% | $37,890 |
| 2023 | $1,504 -3.2% | $37,890 |
| 2022 | $1,554 | $37,890 |
| 2021 | $1,554 +2.4% | $37,890 +1.9% |
| 2020 | $1,517 | $37,180 |
| 2019 | $1,517 +2.1% | $37,180 |
| 2018 | $1,487 | $37,180 |
| 2017 | $1,487 | $37,180 |
| 2016 | $1,487 | $37,180 +3.4% |
| 2015 | $1,487 +4.3% | $35,950 |
| 2014 | $1,426 -13.6% | $35,950 |
| 2013 | $1,650 | $35,950 |
| 2012 | -- | $35,950 |
| 2011 | -- | $35,950 -4.3% |
| 2010 | -- | $37,550 |
| 2009 | -- | $37,550 +16.6% |
| 2008 | -- | $32,210 |
| 2007 | -- | $32,210 |
| 2006 | -- | $32,210 +4.5% |
| 2005 | -- | $30,830 |
| 2004 | -- | $30,830 |
| 2003 | -- | $30,830 |
| 2002 | -- | $30,830 +0.7% |
| 2001 | -- | $30,630 |
Find assessor info on the county website
Neighborhood: 72023
Nearby homes
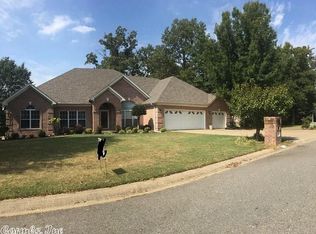
- $398,5004 bd3 ba3k sqft18 Brentwood Cv, Cabot, AR 72023Off Market
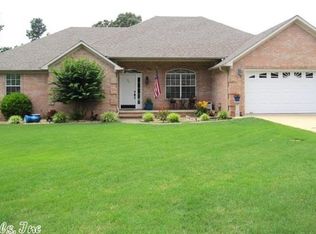
- $349,1004 bd2 ba2.3k sqft22 Brentwood Cv, Cabot, AR 72023Off Market
- $371,100-- bd3 ba2.2k sqft16 Brentwood Cv, Cabot, AR 72023Off Market
- $344,800-- bd2 ba2.6k sqft21 Brentwood Cv, Cabot, AR 72023Off Market
- $361,5004 bd3 ba2.6k sqft23 Brentwood Cv, Cabot, AR 72023Off Market
- $321,000-- bd2 ba2.3k sqft24 Brentwood Cv, Cabot, AR 72023Off Market
- $357,4004 bd3 ba2.5k sqft19 Brentwood Cv, Cabot, AR 72023Off Market
- $416,100-- bd2 ba3.3k sqft14 Brentwood Cv, Cabot, AR 72023Off Market
Nearby schools
GreatSchools rating
- 8/10Southside Elementary SchoolGrades: K-4Distance: 0.4 mi
- 7/10Cabot Junior High SouthGrades: 7-8Distance: 0.7 mi
- 8/10Cabot High SchoolGrades: 9-12Distance: 2.6 mi
Schools provided by the listing agent
- Middle: Cabot South
- High: Cabot
Source: CARMLS. This data may not be complete. We recommend contacting the local school district to confirm school assignments for this home.


Get pre-qualified for a loan
At Zillow Home Loans, we can pre-qualify you in as little as 5 minutes with no impact to your credit score.An equal housing lender. NMLS #10287.
Sell for more on Zillow
Get a Zillow Showcase℠ listing at no additional cost and you could sell for .
$208,000
2% more
+$4,160
With Zillow Showcase(estimated)
$212,160
- Arkansas
- Lonoke County
- Cabot
- 72023
- 20 Brentwood Cv
Nearby cities
Nearby zip codes
Other Cabot Topics
