Skip main navigation
Sold for $550,000
  • $550,000

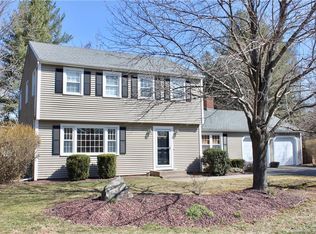
    20 Brentwood Drive, Cheshire, CT 06410

    3beds
    1,836sqft
    Single Family Residence
    Built in 1969
    0.46 Acres Lot
    $584,200 Zestimate®
    $300/sqft
    $3,573 Estimated rent

    Home value

    $584,200

    $555,000 - $613,000

    $3,573/mo

    Zestimate® history
    Loading
    Loading...

    Owner options

    List your home for rent

    $3,573/mo

    Rent Zestimate®

    Find your next renter with Zillow Rental Manager. Plus, with online applications, you can quickly screen prospective tenants – for free.

    Learn more

    $3,573/mo

    Rent Zestimate®

    Refinance and save

    $3,979/mo

    Est. payment

    Refinancing to a lower rate could help reduce your monthly payments and save thousands over the life of the loan.

    See today's rates

    $3,979/mo

    Est. payment

    Explore your selling options

    Work with a Zillow partner agent

    Leverage their expertise and Zillow's premium Showcase listings to get your home seen by more buyers.

    Get started

    List with your own agent

    Get your home in front of millions of buyers by listing it on Zillow.

    Learn how to do it

    Sell it yourself

    Take full control of how buyers see your home on Zillow by listing For Sale by Owner (FSBO).

    List your home

    What's special

    Contemporary fixturesModern tonesModern high-quality finishesNewly paved drivewayGleaming quartz countertopsCul-de-sac roadBeautifully remodeled bathrooms
    Due to Multiple offers received, HIGHEST AND BEST DUE BY 8 PM SUNDAY NIGHT, ALL offers will be reviewed Monday. Stunningly Remodeled 3-Bedroom Home in South Cheshire! Welcome to your dream home, all you have left to do is pack your bags! This completely remodeled gem is located on a cul-de-sac road in the South end of Cheshire, offering easy access to highways for commuters. Step inside to discover a bright and airy space, freshly painted in modern tones that complement the new hardwood floors throughout. The kitchen features gleaming quartz countertops, contemporary fixtures and all-new cabinetry. Perfect for both everyday living and entertaining with the open concept. This home boasts three bedrooms and 2 and 1/2 beautifully remodeled bathrooms, each boasting modern high-quality finishes and fixtures. Every detail has been thoughtfully considered in this renovation, ensuring a turnkey experience for the new owners. Built with quality construction, this home has not only aesthetic appeal but also lasting durability with superior craftsmanship and attention to detail. Additional features include a convenient 2-car garage and a newly paved driveway providing storage and plenty of parking. This home is truly move-in ready, offering a blend of luxury and convenience that is hard to find. Don't miss the opportunity to own this exceptional property!

    Zillow last checked:

    Listing updated:

    Listed by:

    Cindy Forlenzo 203-910-4844,

    Coldwell Banker Realty 203-272-1633

    Bought with:

    Sally A. Bowman, REB.0759335

    Berkshire Hathaway NE Prop.

    Source: Smart MLS,MLS#: 24056538MLS Logo

    Facts & features

    Interior

    Bedrooms & bathrooms
    • Bedrooms: 3
    • Bathrooms: 3
    • Full bathrooms: 2
    • 1/2 bathrooms: 1
    Rooms
    • Room types: Laundry
    Primary bedroom
    • Features: Remodeled, Full Bath, Hardwood Floor
    • Level: Main
    Bedroom
    • Features: Remodeled, Hardwood Floor
    • Level: Main
    Bedroom
    • Features: Remodeled, Hardwood Floor
    • Level: Main
    Family room
    • Features: Remodeled, Built-in Features, Fireplace, Sliders, Laminate Floor
    • Level: Lower
    Kitchen
    • Features: Balcony/Deck, Quartz Counters, Eating Space, Kitchen Island, Sliders, Hardwood Floor
    • Level: Main
    Living room
    • Features: Remodeled, Combination Liv/Din Rm, Hardwood Floor
    • Level: Main
    Heating
    • Heat Pump, Forced Air, Electric
    Cooling
    • Central Air
    Appliances
    • Included: Electric Range, Microwave, Range Hood, Refrigerator, Dishwasher, Water Heater
    • Laundry: Lower Level
    Features
    • Open Floorplan
    • Windows: Thermopane Windows
    • Basement: Full,Heated,Finished,Garage Access,Cooled,Liveable Space
    • Attic: Pull Down Stairs
    • Number of fireplaces: 1
    Interior area
    • Total structure area: 1,836
    • Total interior livable area: 1,836 sqft
    • Finished area above ground: 1,236
    • Finished area below ground: 600

    Property

    Parking
    • Total spaces: 2
    • Parking features: Attached, Garage Door Opener
    • Attached garage spaces: 2
    Features
    • Patio & porch: Deck
    • Exterior features: Sidewalk
    Lot
    • Size: 0.46 Acres
    • Features: Level, Cul-De-Sac
    Details
    • Parcel number: 2341582
    • Zoning: R-20

    Construction

    Type & style
    • Home type: SingleFamily
    • Architectural style: Ranch
    • Property subtype: Single Family Residence
    Materials
    • Vinyl Siding
    • Foundation: Concrete Perimeter, Raised
    • Roof: Asphalt
    Condition
    • New construction: No
    • Year built: 1969

    Utilities & green energy

    • Sewer: Public Sewer
    • Water: Public
    Green energy
    • Green verification: ENERGY STAR Certified Homes
    • Energy efficient items: Windows

    Community & HOA

    HOA
    • Has HOA: No
    Location
    • Region: Cheshire

    Financial & listing details

    • Price per square foot: $300/sqft
    • Tax assessed value: $260,400
    • Annual tax amount: $7,151
    • Date on market: 10/31/2024

    Price history

    DateEventPrice
    12/6/2024Sold$550,000+10%$300/sqft
    Source: Smart MLS #24056538 Report a problem
    11/4/2024Pending sale$499,900$272/sqft
    Source: Smart MLS #24056538 Report a problem
    10/31/2024Listed for sale$499,900+257.1%$272/sqft
    Source: Smart MLS #24056538 Report a problem
    1/29/2024Sold$140,000$76/sqft
    Source: Public Record Report a problem

    Public tax history

    YearProperty taxesTax assessment
    2025$7,744 +8.3%$260,400
    2024$7,151 +15.4%$260,400 +47.5%
    2023$6,195 +2.2%$176,540
    2022$6,059 +1.8%$176,540
    2021$5,953 +57.9%$176,540
    2020$3,771 -35.7%$176,540
    2019$5,865 +1.8%$176,540 0%
    2018$5,759 +2.1%$176,550
    2017$5,639 +49.5%$176,550
    2016$3,771 -30.4%$176,550
    2015$5,418 +1.4%$176,550
    2014$5,341 +3.4%$176,550 -5.7%
    2013$5,166 +1.4%$187,190
    2012$5,097 +1.4%$187,190
    2011$5,026 +1.3%$187,190
    2010$4,961 +1.7%$187,190
    2009$4,876 -1.8%$187,190 +5.7%
    2008$4,967 +1.6%$177,070
    2007$4,887 -0.3%$177,070 -1.9%
    2006$4,902 +1.9%$180,540
    2005$4,811 +22.1%$180,540 +47.8%
    2002$3,940 +25%$122,170 +7.7%
    1997$3,153 $113,400
    Find assessor info on the county website

    Neighborhood: 06410

    Nearby schools

    GreatSchools rating
    Schools provided by the listing agent
    • Elementary: Norton
    • Middle: Dodd
    • High: Cheshire

    Source: Smart MLS. This data may not be complete. We recommend contacting the local school district to confirm school assignments for this home.

    Get pre-qualified for a loan
    At Zillow Home Loans, we can pre-qualify you in as little as 5 minutes with no impact to your credit score.

    An equal housing lender. NMLS #10287.

    Sell for more on Zillow
    Get a Zillow Showcase℠ listing at no additional cost and you could sell for .
    $584,200
    2% more
    +$11,684
    With Zillow Showcase(estimated)
    $595,884