Skip main navigation
Off market
Street View
  • $496,800

    20 Brewster Dr, Mays Landing, NJ 08330

    4beds
    3baths
    2,678sqft
    SingleFamily
    Built in 2009
    0.74 Acres Lot
    $496,800 Zestimate®
    $186/sqft
    $3,627 Estimated rent

    Home value

    $496,800

    $472,000 - $522,000

    $3,627/mo

    Zestimate® history
    Loading
    Loading...

    Owner options

    List your home for rent

    $3,627/mo

    Rent Zestimate®

    Find your next renter with Zillow Rental Manager. Plus, with online applications, you can quickly screen prospective tenants – for free.

    Learn more

    $3,627/mo

    Rent Zestimate®

    Refinance and save

    $3,554/mo

    Est. payment

    Refinancing to a lower rate could help reduce your monthly payments and save thousands over the life of the loan.

    See today's rates

    $3,554/mo

    Est. payment

    Explore your selling options

    Work with a Zillow partner agent

    Leverage their expertise and Zillow's premium Showcase listings to get your home seen by more buyers.

    Get started

    List with your own agent

    Get your home in front of millions of buyers by listing it on Zillow.

    Learn how to do it

    Sell it yourself

    Take full control of how buyers see your home on Zillow by listing For Sale by Owner (FSBO).

    List your home

    What's special

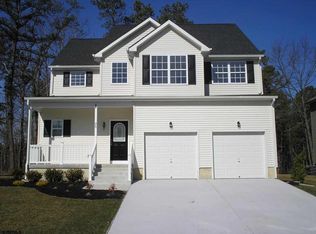
    Don't miss out on this 4 bedroom, 2.5 bath home situated on a .74 of an acre on a quiet 15 home cul-de-sac location backing up to a private wooded area. Pride of ownership is evident as you pull into the 4 car paver driveway with the landscaped retaining wall that illuminates in the evenings. You will love the relaxing covered front porch. Perfect spot to relax under cover with your favorite beverage. Step inside to the welcoming entry foyer with it's soaring 18 ft. high ceiling and upgraded hardwood flooring. This area also features a convenient 1st floor powder room, coat closet and inside access to the attached 2 car garage. The garage features finished walls, 150 amp electric service and 2 overhead doors with auto openers. The foyer also opens to the formal dining room and the kitchen/breakfast nook area. The spacious dining room is currently being used as a home office. The upgraded kitchen features 42 inch cabinetry with crown moldings, 9 ft. ceilings, Granite counter tops, under mount sink and upgraded stainless steel appliances. This area is open to the breakfast nook area and family room area. The breakfast nook is very spacious in size with a slider out to the rear yard area. The open family room area features wired in surround sound and a gas log fireplace. Perfect spot to snuggle up to on those cold winter days. This open floor plan area is perfect for everyday living or when hosting those holiday gatherings. The rear staircase from the family room brings you up to the 2nd floor loft & hallway that overlooks the entry foyer below. This level features the 4 bedrooms, 2 full baths, and the convenient 2nd floor laundry room. The master bedroom is a spacious 16x16 room with a full wall of closet space. This area features it's own private bathroom that is highlighted with double vanity & sinks, Jacuzzi garden soaker tub with tile surround, separate tiled shower stall and private toilet area. The hall bathroom also features double vanity & sinks. You will love the full basement that is mostly finished off into 2 separate areas with 9 ft. ceiling and insulated walls. Perfect game/family room as well as an exercise room. They both feature brand new carpeting, high hat lighting and a walk-in closet in one of the rooms. The unfinished area of basement features a new 1 year old Carrier gas heater and a new 1 year old Carrier central air, high efficient gas h/w heater and a french drain system with a 1 year old sump pump with a 10 year guarantee. The seller also upgraded the home with R-19 insulated interior walls which generally don't get insulated, so it would help with sound proofing the walls between each other. The seller also put the HVAC vents n the wall as well as liquid nailed all of the flooring. The exterior irrigation system covers the front yard and side yards. The rear yard goes into the woods another 25-50 ft. beyond the cleared yard space. The property is conveniently located within 2-2.5 miles to the Hamilton mall shopping, restaurants, golf courses, home improvement centers, as well as to Rt 40, Rt 322 and the Atlantic City Expressway to be in the Shore areas, Atlantic City Airport, and Philadelphia all within minutes. Hurry before this one is gone! 2019-05-08

    This property is off market, which means it's not currently listed for sale or rent on Zillow. This may be different from what's available on other websites or public sources.

    Facts & features

    Interior

    Bedrooms & bathrooms
    • Bedrooms: 4
    • Bathrooms: 3
    Heating
    • Forced air, Gas
    Cooling
    • Central
    Appliances
    • Included: Dishwasher, Range / Oven
    Features
    • Upgraded Countertops, Master Bath(s), CeilngFan(s), Breakfast Area, Stall Shower, Attic, Carpet
    • Flooring: Hardwood
    Interior area
    • Total interior livable area: 2,678 sqft

    Property

    Parking
    • Total spaces: 2
    • Parking features: Garage - Attached
    Features
    • Exterior features: Wood
    Lot
    • Size: 0.74 Acres
    Details
    • Parcel number: 12011323300010

    Construction

    Type & style
    • Home type: SingleFamily
    Condition
    • Year built: 2009

    Community & HOA

    Location
    • Region: Mays Landing

    Financial & listing details

    • Price per square foot: $186/sqft
    • Tax assessed value: $221,500
    • Annual tax amount: $7,600

    Price history

    DateEventPrice
    6/5/2019Sold$269,900$101/sqft
    Source: SJSRMLS #519724 Report a problem
    4/15/2019Price change$269,900-1.8%$101/sqft
    Source: BHHS Fox & Roach-Mullica Hill South #NJAC108386 Report a problem
    3/25/2019Price change$274,9000%$103/sqft
    Source: BHHS Fox & Roach-Mullica Hill South #NJAC108386 Report a problem
    12/29/2018Price change$275,000-1.8%$103/sqft
    Source: GLEN COVE REAL ESTATE #512452 Report a problem
    10/10/2018Listed for sale$280,000$105/sqft
    Source: GLEN COVE REAL ESTATE #512452 Report a problem

    Public tax history

    YearProperty taxesTax assessment
    2025$7,600 $221,500
    2024$7,600 +1.1%$221,500
    2023$7,518 +5.4%$221,500
    2022$7,130 $221,500
    2021$7,130 -0.2%$221,500
    2020$7,148 +3.6%$221,500
    2019$6,898 $221,500
    2018$6,898 +4.5%$221,500
    2017$6,598 +3.5%$221,500
    2016$6,375 -4.7%$221,500
    2015$6,688 +4%$221,500 -13%
    2014$6,434 +7.3%$254,600
    2013$5,996 -0.3%$254,600
    2012$6,016 -22.5%$254,600
    2011$7,767 +4.4%$254,600 +36%
    2010$7,437 $187,200
    Find assessor info on the county website

    Neighborhood: 08330

    Nearby schools

    GreatSchools rating
    Schools provided by the listing agent
    • Middle: Hamilton
    • District: Hamilton Township

    Source: The MLS. This data may not be complete. We recommend contacting the local school district to confirm school assignments for this home.

    Get a cash offer in 3 minutes
    Find out how much your home could sell for in as little as 3 minutes with a no-obligation cash offer.
    Estimated market value
    $496,800
    Get a cash offer in 3 minutes
    Find out how much your home could sell for in as little as 3 minutes with a no-obligation cash offer.
    Estimated market value
    $496,800