Nestled on a beautifully landscaped corner lot, this stately red brick ranch offers gracious hospitality in one of Pittsford’s most desirable locations. Surrounded by exquisite perennial gardens, flowering hydrangeas, and mature shade trees, the setting is both picturesque and inspiring. Situated on a quiet street directly across from the Nazareth University entrance, just minutes from the Village of Pittsford, the Erie Canal, country clubs, colleges, parks, boutique shopping, fine dining, and top-rated Pittsford schools. Designed for comfortable everyday living and effortless entertaining, the open floor plan features a spacious great room with a gas fireplace that flows seamlessly into the dining room. Plantation shutters throughout the main living areas add timeless Southern charm while filling the home with beautiful natural light. The cozy kitchen features classic oak herringbone parquet flooring, stainless steel appliances, a charming eat-in area, and direct access to the deck and raised-bed and kitchen container herb and vegetable garden—perfect for gathering fresh ingredients just steps from your kitchen. A sun-filled Florida room overlooks the spectacular backyard and opens to the deck—a dreamy setting for morning coffee. The home offers four bedrooms, including a premier owner’s suite featuring a luxurious marble bath with a spa-like glass-enclosed shower. An additional full bath serves the remaining bedrooms, and one of the four bedrooms, complete with a closet, easily functions as a handsome paneled library, study, or home office. The expansive finished walkout lower level spans the length of the home and includes the laundry area. This versatile space is suited for a recreation room, fitness area, art or music studio, hobby room, workshop, playroom, home office, or abundant storage. A spacious cedar-lined closet is helpful for seasonal wardrobes and treasured belongings. A rare opportunity to own a loving home in the heart of Pittsford, where beautiful surroundings inspire creativity, gardening, music, cooking, entertaining, and a lifestyle centered on gathering with family & friends. Showings begin 7/15 @ 10AM Delayed Neg 7/20 @ 9AM. Form on file.
Active
$500,000
20 Briar Patch Rd, Pittsford, NY 14534
4beds
1,765sqft
Single Family Residence
Built in 1952
0.45 Acres Lot
$-- Zestimate®
$283/sqft
$-- HOA
What's special
Gas fireplaceStately red brick ranchBeautiful natural lightOpen floor planLaundry areaQuiet streetSpacious great room
- 2 days |
- 1,093 |
- 87 |
Zillow last checked:
Listing updated:
Listed by:
Judy's Broker Network LLC 585-259-9139,
Jamie L. Columbus 585-259-9139
Source: NYSAMLSs,MLS#: R1697275 Originating MLS: Rochester
Originating MLS: RochesterLoading...
Facts & features
Interior
Bedrooms & bathrooms
- Bedrooms: 4
- Bathrooms: 2
- Full bathrooms: 2
- Main level bathrooms: 2
- Main level bedrooms: 4
Heating
- Gas, Forced Air
Cooling
- Central Air
Appliances
- Included: Built-In Range, Built-In Oven, Dryer, Dishwasher, Exhaust Fan, Gas Cooktop, Disposal, Gas Water Heater, Microwave, Refrigerator, Range Hood, Washer
- Laundry: In Basement
Features
- Cedar Closet(s), Ceiling Fan(s), Entrance Foyer, Eat-in Kitchen, Separate/Formal Living Room, Home Office, Library, Living/Dining Room, Window Treatments, Bedroom on Main Level, Bath in Primary Bedroom, Main Level Primary, Primary Suite, Programmable Thermostat
- Flooring: Hardwood, Marble, Tile, Varies
- Windows: Drapes
- Basement: Full,Finished,Walk-Out Access,Sump Pump
- Number of fireplaces: 1
Interior area
- Total structure area: 1,765
- Total interior livable area: 1,765 sqft
Property
Parking
- Total spaces: 2
- Parking features: Attached, Garage, Driveway, Garage Door Opener
- Attached garage spaces: 2
Accessibility
- Accessibility features: Accessible Bedroom
Features
- Levels: One
- Stories: 1
- Patio & porch: Deck, Open, Patio, Porch
- Exterior features: Blacktop Driveway, Deck, Fence, Patio, Private Yard, See Remarks
- Fencing: Partial
Lot
- Size: 0.45 Acres
- Dimensions: 195 x 100
- Features: Corner Lot, Cul-De-Sac, Irregular Lot, Near Public Transit, Residential Lot, Wooded
Details
- Parcel number: 2646891511000001015000
- Special conditions: Standard
Construction
Type & style
- Home type: SingleFamily
- Architectural style: Ranch,Traditional
- Property subtype: Single Family Residence
Materials
- Brick, Cedar, Frame
- Foundation: Block
- Roof: Asphalt,Shingle
Condition
- Resale
- Year built: 1952
Utilities & green energy
- Electric: Circuit Breakers
- Sewer: Septic Tank
- Water: Connected, Public
- Utilities for property: Electricity Connected, High Speed Internet Available, Water Connected
Community & HOA
Community
- Subdivision: Bramble Wood
Location
- Region: Pittsford
Financial & listing details
- Price per square foot: $283/sqft
- Tax assessed value: $295,000
- Annual tax amount: $12,655
- Date on market: 7/14/2026
- Listing terms: Cash,Conventional
Estimated market value
Not available
Estimated sales range
Not available
$2,557/mo
Price history
| Date | Event | Price |
|---|---|---|
| 7/14/2026 | Listed for sale | $500,000$283/sqft |
Source:  NYSAMLSs #R1697275 Report a problem NYSAMLSs #R1697275 Report a problem | ||
Public tax history
Tax history is unavailable.
Monthly payment
Climate risks
Neighborhood: 14534
Nearby schools
GreatSchools rating
- 5/10Allen Creek SchoolGrades: K-5Distance: 1.7 mi
- 9/10Calkins Road Middle SchoolGrades: 6-8Distance: 3.1 mi
- 10/10Pittsford Sutherland High SchoolGrades: 9-12Distance: 1.2 mi
Schools provided by the listing agent
- District: Pittsford
Source: NYSAMLSs. This data may not be complete. We recommend contacting the local school district to confirm school assignments for this home.
- $618,3003 bd2 ba1.7k sqft20 Briar Patch Rd, Rochester, NY 14618Off Market
- $555,2003 bd2 ba2.4k sqft30 Briar Patch Rd, Rochester, NY 14618Off Market
- $482,9003 bd2 ba1.9k sqft15 Briar Patch Rd, Rochester, NY 14618Off Market
- $965,5004 bd6 ba4.3k sqft19 Briar Patch Rd, Rochester, NY 14618Off Market
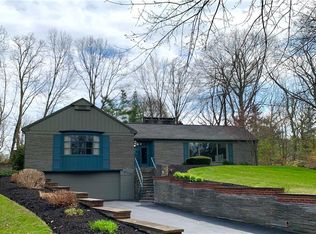
- $577,9002 bd2 ba2.7k sqft25 Briar Patch Rd, Rochester, NY 14618Off Market
- $597,4003 bd3 ba1.9k sqft8 Briar Cir, Rochester, NY 14618Off Market
- $561,6003 bd3 ba2.4k sqft23 Briar Patch Rd, Pittsford, NY 14534Off Market
- $741,1003 bd3 ba2.4k sqft23 Briar Patch Rd, Rochester, NY 14618Off Market
A local agent can set up tours, give advice and negotiate with sellers.
Similar homes
- $370,0004 bd4 ba2.2k sqft82 Washington Rd, Pittsford, NY 14534For Sale

 MLS ID #R1697357, Irene S. Bennett, Listing by: Howard Hanna. NYSAMLSs
 - $500,0003 bd2 ba1.8k sqft7 French Rd, Rochester, NY 14618For Sale
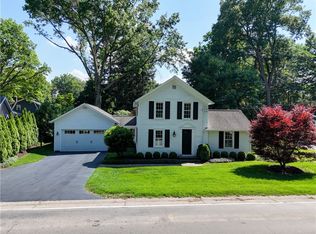 MLS ID #R1699189, Mitchell Trip Pierson III, Listing by: Mitchell Pierson, Jr., Inc.. NYSAMLSs
 - $399,9003 bd2 ba1.5k sqft45 Shire Oaks Dr, Pittsford, NY 14534For Sale
 MLS ID #R1698971, Ryan D. Smith, Listing by: Tru Agent Real Estate. NYSAMLSs
 - $425,0004 bd2 ba2.3k sqft9 Tall Acres Dr, Pittsford, NY 14534For Sale
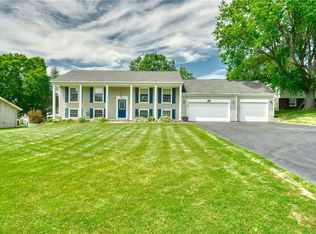 MLS ID #R1698790, Charles J. Cipolla, Listing by: Howard Hanna. NYSAMLSs
 - $499,0004 bd2 ba2k sqft361 Hollywood Ave, Rochester, NY 14618For SaleMLS ID #R1698765, Steven W. Ward, Listing by: RE/MAX Realty Group. NYSAMLSs
- $295,0003 bd2 ba1.3k sqft112 Washington Rd, Pittsford, NY 14534For SaleMLS ID #R1698072, Michael Quinn, Listing by: RE/MAX Plus. NYSAMLSs
- $475,0004 bd3 ba1.9k sqft215 Roosevelt Rd, Rochester, NY 14618For SaleMLS ID #R1699013, Mitchell Trip Pierson III, Listing by: Mitchell Pierson, Jr., Inc.. NYSAMLSs
- $399,9004 bd3 ba2k sqft23 Musket Ln, Pittsford, NY 14534For SaleMLS ID #R1698745, James Archetko, Listing by: Hallmark Realty Partners. NYSAMLSs
- $499,0004 bd3 ba2.5k sqft16 Parker Dr, Pittsford, NY 14534For SaleMLS ID #B1690659, Jonathan Minerick, Listing by: Homecoin.com. NYSAMLSs
- $499,9005 bd3 ba2.5k sqft10 Glendower Cir, Pittsford, NY 14534For SaleMLS ID #R1693092, Jenna C. May, Listing by: Keller Williams Realty Greater Rochester. NYSAMLSs
- $469,9003 bd3 ba2.3k sqft198 Penfield Rd, Rochester, NY 14610For SaleMLS ID #R1698741, Steven W. Ward, Listing by: RE/MAX Realty Group. NYSAMLSs
- $489,9004 bd3 ba2.6k sqft23 Northfield Gate, Pittsford, NY 14534For SaleMLS ID #R1696756, Russell P. Militello, Listing by: Ivy House Realty LLC. NYSAMLSs
- $534,9003 bd4 ba2.4k sqft40 Evandale Rd, Rochester, NY 14618For SaleMLS ID #R1698481, Kelsey Delmotte, Listing by: Tru Agent Real Estate. NYSAMLSs
- $524,9004 bd4 ba2.6k sqft42 Cardogan Sq, Rochester, NY 14625For SaleMLS ID #R1697137, Joshua D. Bartolotta, Listing by: Keller Williams Realty Greater Rochester. NYSAMLSs
- $479,9004 bd2 ba1.5k sqft11 Maple St, Pittsford, NY 14534For SaleMLS ID #R1694143, Amy M Hadley, Listing by: Howard Hanna. NYSAMLSs
- $329,9003 bd2 ba1.1k sqft90 French Rd, Rochester, NY 14618For SaleMLS ID #R1698352, Patricia Morley, Listing by: Keller Williams Realty Greater Rochester. NYSAMLSs
- $599,9004 bd2 ba1.7k sqft17 Washington Ave, Pittsford, NY 14534For SaleMLS ID #R1695084, Emily Zeh, Listing by: NORCHAR, LLC. NYSAMLSs
- $439,9006 bd3 ba2.4k sqft5 Beekman Pl, Rochester, NY 14620For SaleMLS ID #R1695067, Amy L. Petrone, Listing by: RE/MAX Realty Group. NYSAMLSs
- $469,9005 bd4 ba2.3k sqft54 Maple Leaf Cir, Penfield, NY 14526For SaleMLS ID #R1697981, Danielle Palmiero, Listing by: Tom D Realty LLC. NYSAMLSs
- $579,9004 bd3 ba2.6k sqft17 W Jefferson Rd, Pittsford, NY 14534For SaleMLS ID #R1693053, Paul J. Manuse, Listing by: RE/MAX Plus. NYSAMLSs
