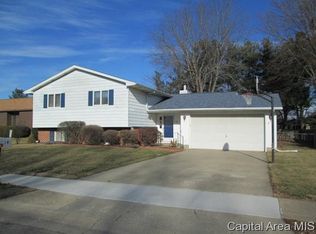
COOL CONTEMPORARY RANCH - NO COOKIE CUTTER HERE. SITTING IN THE HIGHLY REGARDED WESTFAIR SUBDIVISION - MINUTES FROM EISENHOWER SCHOOL - OPEN THE DOORS ON THIS CEDAR SIDED RANCH - YOU MIGHT BE VERY SURPRISED TO SEE A VAULTED 28X18 GREAT ROOM - LOTS OF WINDOWS AND A PATIO SLIDER BRING IN PLENTY OF LIGHT - THIS ROOM FEATURES AN ATTRACTIVE BRICK FIREPLACE - FLANKED BY BUILT-INS - THE ROOM HAS AN UNEXPECTED VIBE! REALLY LIKE THAT YOU YOU STEP INTO A SMALL ENTRY AREA BEFORE YOUR IN THE GREAT ROOM! AN OPEN CONTEMPORARY STARICASE IS IN FULL VIEW ADDING TO THE LOOK - IT LEADS TO A PARTIALLY FINISHED LL. A 12X14 KITCHEN IS WARM AND INVITING - LOVE THE CENTER GATHERING ISLAND + A COFFE BAR - KITCHEN HAS LOTS OF PRETTY CABINETS - ALL APPLIANCES ARE INCLUDED - OFF OF THE KITCHEN IS A LARGE MUD ROOM WITH THE LAUNDRY AND THIS ROOM LEADS TO THE 2 CAR GARAGE - THE FLOOR PLAN IS SPOT ON! EAST WING OF THE HOME FINDS 3 BEDROOMS & 2 FULL BATHS. THE RENOVATED MASTER BATH IS 9X9 WITH A REALLY NICE STEP IN SHOWER. LOWER LEVEL IS FUN ! FAMILY ROOM WITH A BAR - REC ROOM PERFECT EXERCISE - OR GAME ROOM! A 4TH ROOM COULD BE USED AS A BEDRROM OR AN OFFICE - NO WINDOW - BEST TO CALL IT AN OFFICE - 3RD FULL BATH IS IN THE LL. LETS GO OUT - BACK YARD IS TOTALLY FENCED - THE DECK IS MAINTENANCE FREE -THE ROOF WAS REPLACED IN 2017 - HEAT PUMP REPLACED IN 2015 - MASTER BATH UPGRADED 2022 GUTTERS IN 2009-FAN ON THE RADON REPLACED IN 2023 WITH A 3 YEAR WARRANTY - SELLING "AS IS" DISHWASHER DOES NOT WORK!
Sold for $212,000
Street View
Zillow last checked:
Listing updated:
Bought with:
Jami R Winchester, 475109074
The Real Estate Group, Inc.
Source: RMLS Alliance as distributed by MLS GRID,MLS#: CA1034987 Originating MLS: Capital Area Association of Realtors
Originating MLS: Capital Area Association of Realtors
Price history
| Date | Event | Price |
|---|---|---|
| 5/20/2025 | Sold | $212,000-3.6%$91/sqft |
Source:  RMLS Alliance as distributed by MLS GRID #CA1034987 Report a problem RMLS Alliance as distributed by MLS GRID #CA1034987 Report a problem | ||
| 4/29/2025 | Pending sale | $219,900$94/sqft |
Source: RMLS Alliance as distributed by MLS GRID #CA1034987 Report a problem | ||
| 3/12/2025 | Listed for sale | $219,900$94/sqft |
Source: RMLS Alliance as distributed by MLS GRID #CA1034987 Report a problem | ||
Nearby homes



Get pre-qualified for a loan
At Zillow Home Loans, we can pre-qualify you in as little as 5 minutes with no impact to your credit score.An equal housing lender. NMLS #10287.
Sell for more on Zillow
Get a Zillow Showcase℠ listing at no additional cost and you could sell for .
$253,000
2% more
+$5,060
With Zillow Showcase(estimated)
$258,060
