Comfortable home with commercial garage in one convenient downtown location. This highly functional mixed-use property offers the flexibility of living and working in one place. The oversized commercial garage, currently used for auto restoration and bodywork, provides outstanding workspace and includes an additional garage bay for personal vehicles, storage, or equipment. Ideally located in downtown Lancaster, the property offers excellent visibility and easy access for a variety ofcommercial uses, subject to local zoning. Just steps away, the 4-bedroom, 1.5-bath home offers spacious, comfortable living with warm natural woodwork, generously sized rooms, a dedicated laundry room, and a covered rear porch for relaxing after the workday. Whether you're running a business, pursuing a hobby, or simply lookingfor the convenience of a live/work property, this versatile offering provides endless possibilities. Enjoy the convenience of being within walking distance to schools,shopping, restaurants, and other downtown amenities while having the flexibility of substantial commercial space right outside your back door. If you've been searchingfor a property that combines residential comfort with practical commercial functionality, this one deserves a closer look. Schedule your private showing today. This highly functional mixed-use property offers the
Active
Listed by: Roche Realty Group • Denise M Morrison
Price cut: $15K (8/26)
$350,000
20 Bridge Street, Lancaster, NH 03584
4beds
1,722sqft
Single Family Residence
Built in 1930
0.41 Acres Lot
$341,400 Zestimate®
$203/sqft
$-- HOA
What's special
Oversized commercial garageGenerously sized roomsDedicated laundry roomCommercial garageSpacious comfortable livingWarm natural woodwork
- 53 days
- 332
- 13
Zillow last checked:
Listing updated:
Listed by:
Denise M Morrison,
Roche Realty Group 603-279-7046,
Linda Larrivee,
RE/MAX Northern Edge
Source: PrimeMLS,MLS#: 5102757
Facts & features
Interior
Bedrooms & bathrooms
- Bedrooms: 4
- Bathrooms: 2
- Full bathrooms: 1
- 1/2 bathrooms: 1
Heating
- Oil
Cooling
- None
Appliances
- Included: Dishwasher, Refrigerator, Electric Stove
- Laundry: 1st Floor Laundry
Features
- Flooring: Carpet, Hardwood
- Basement: Concrete,Dirt Floor,Interior Access,Interior Entry
Interior area
- Total structure area: 2,946
- Total interior livable area: 1,722 sqft
- Finished area above ground: 1,722
- Finished area below ground: 0
Property
Parking
- Total spaces: 2
- Parking features: Gravel
- Garage spaces: 2
Features
- Levels: 1.75
- Stories: 1.75
- Patio & porch: Covered Porch
- Exterior features: Storage
- Frontage length: Road frontage: 92
Lot
- Size: 0.41 Acres
- Features: Level, Major Road Frontage, Near Shopping, Near School(s)
Details
- Parcel number: LNCSMP04L010
- Zoning description: Commercial
Construction
Type & style
- Home type: SingleFamily
- Architectural style: Bungalow
- Property subtype: Single Family Residence
Materials
- Vinyl Siding
- Foundation: Brick, Concrete, Block w/ Skim Coating
- Roof: Metal,Asphalt Shingle
Condition
- New construction: No
- Year built: 1930
Utilities & green energy
- Electric: 100 Amp Service
- Sewer: Public Sewer
- Utilities for property: Cable
Community & HOA
Community
- Security: Carbon Monoxide Detector(s), Smoke Detector(s)
Location
- Region: Lancaster
Financial & listing details
- Price per square foot: $203/sqft
- Tax assessed value: $223,300
- Annual tax amount: $4,918
- Date on market: 7/31/2026
- Road surface type: Paved
Estimated market value
$341,400
$324,000 - $358,000
$2,582/mo
Price history
| Date | Event | Price |
|---|---|---|
| 8/26/2026 | Price change | $350,000-4.1%$203/sqft |
Source:  PrimeMLS #5102757 Report a problem PrimeMLS #5102757 Report a problem | ||
| 7/31/2026 | Listed for sale | $365,000+134.1%$212/sqft |
Source: PrimeMLS #5102757 Report a problem | ||
| 11/17/2011 | Listing removed | $155,900$91/sqft |
Source: Aurore M. Hood Real Estate, LLC #4043773 Report a problem | ||
| 6/21/2011 | Price change | $155,900-7.7%$91/sqft |
Source: Aurore M. Hood Real Estate, LLC #4043773 Report a problem | ||
| 2/11/2011 | Listed for sale | $168,900+103.5%$98/sqft |
Source: Aurore M. Hood Real Estate, LLC #4043773 Report a problem | ||
| 9/11/2002 | Sold | $83,000+18.6%$48/sqft |
Source: Public Record Report a problem | ||
| 10/16/2000 | Sold | $70,000$41/sqft |
Source: Public Record Report a problem | ||
Public tax history
| Year | Property taxes | Tax assessment |
|---|---|---|
| 2024 | $4,283 +10.8% | $223,300 |
| 2023 | $3,865 +13.6% | $223,300 +59.5% |
| 2022 | $3,401 -7.3% | $140,000 |
| 2021 | $3,667 +5.9% | $140,000 |
| 2020 | $3,464 -0.6% | $140,000 |
| 2019 | $3,486 -4.8% | $140,000 |
| 2018 | $3,662 -1.3% | $140,000 -0.6% |
| 2017 | $3,711 +8.5% | $140,900 +5.5% |
| 2016 | $3,419 -6.8% | $133,500 |
| 2015 | $3,670 +17.5% | $133,500 |
| 2014 | $3,124 +0.2% | $133,500 |
| 2013 | $3,117 +6.8% | $133,500 -5.2% |
| 2012 | $2,919 +11.9% | $140,810 |
| 2011 | $2,609 +0% | $140,810 |
| 2010 | $2,608 +2.4% | $140,810 |
| 2009 | $2,546 -1.3% | $140,810 +26.5% |
| 2007 | $2,580 | $111,340 |
Find assessor info on the county website
Monthly payment
Est. payment
Payment breakdown
Explore the cost of this home by adjusting the details. Changes won't be saved.Climate risks
Neighborhood: 03584
Nearby schools
Schools provided by the listing agent
- Elementary: Lancaster Elementary School
- Middle: Lancaster Elementary
- District: Lancaster Central School District
Source: PrimeMLS. This data may not be complete. We recommend contacting the local school district to confirm school assignments for this home.

Similar homes
- $299,0003 bd2 ba2.5k sqft44 Elm Street, Lancaster, NH 03854Active
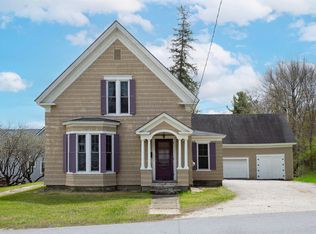 MLS ID #5089106, Katy Rossell. PrimeMLS
 - $399,0002 bd2 ba1.3k sqft218 Portland Street, Lancaster, NH 03584Active
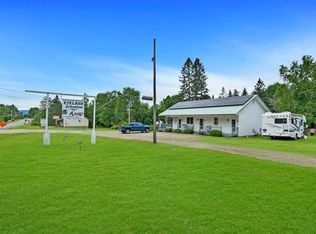 MLS ID #5000561, Brandon J Field. PrimeMLS
 - $309,0004 bd2 ba1.7k sqft1367 Lost Nation Road, Northumberland, NH 03582Active
 MLS ID #5108365, Nicholas DeMers. PrimeMLS
 - $--3 bd2 ba2.5k sqft48 Dean Brook Dr, Northumberland, NH 03582Auction
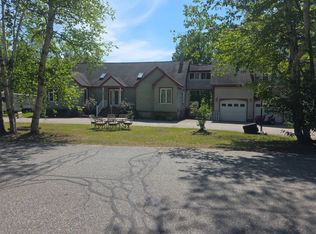 Auction.com 1
