Skip main navigation
For sale
  • Price increase: $100 (7/20)
    $475,000

    20 Brightwood Ave, Worcester, MA 01604

    4beds
    1,937sqft
    : 
    $3,079/mo
    Get pre-qualified
    Single Family Residence
    Built in 1930
    7,500 Square Feet Lot
    $471,500 Zestimate®
    $245/sqft
    $-- HOA

    What's special

    Replacement windowsVinyl sidingEat-in kitchenStorage shedHardwood floorsCathedral ceilingsBonus room
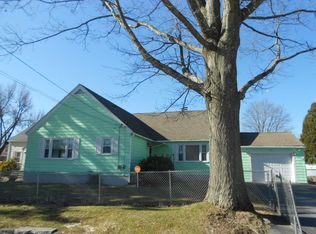
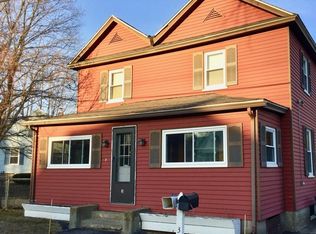
    Think you need a huge renovation budget to get nearly 2,000 sq. ft., four bedrooms, and two full baths in Worcester? Think again. This versatile Cape offers the space buyers are searching for and a layout that adapts as life changes. The main level features hardwood floors, formal living and dining rooms, an eat-in kitchen, a first-floor bedroom and full bath, plus cathedral ceilings, skylights and direct access to the deck and patio. Upstairs, generous bedrooms, walk-in closets, and a bonus room offer options for work, hobbies, guests, or additional storage. Outside, enjoy a level, fully fenced yard and storage shed. A full basement offers additional potential, while replacement windows, vinyl siding, two-zone gas heat and off-street parking add everyday practicality. Not every buyer wants someone else’s renovation choices—or the premium attached to them. Bring your ideas, claim the space and make this home unmistakably yours. Schedule your private showing before another buyer sees the opportunity first.
    76 days
    951
    74

    Zillow last checked:

    Listing updated:

    Listed by:

    Miller Real Estate Group 508-298-3165,

    Keller Williams Pinnacle Central 508-754-3020,

    Nicole Simmarano 774-287-9813

    Source: MLS PIN,MLS#: 73535499

      Facts & features

      Interior

      Bedrooms & bathrooms
      • Bedrooms: 4
      • Bathrooms: 2
      • Full bathrooms: 2
      Heating
      • Baseboard
      Cooling
      • None
      Appliances
      • Included: Water Heater, Oven, Dishwasher, Microwave, Refrigerator
      • Laundry: Electric Dryer Hookup, Washer Hookup
      Features
      • Flooring: Tile, Hardwood
      • Doors: Storm Door(s)
      • Windows: Insulated Windows
      • Basement: Full
      • Has fireplace: No
      Interior area
      • Total structure area: 1,937
      • Total interior livable area: 1,937 sqft
      • Finished area above ground: 1,937
      Video & virtual tour

      Property

      Parking
      • Total spaces: 2
      • Parking features: Paved Drive, Off Street
      • Uncovered spaces: 2
      Features
      • Patio & porch: Deck
      • Exterior features: Deck, Storage
      Lot
      • Size: 7,500 Square Feet
      • Features: Level
      Details
      • Parcel number: M:44 B:006 L:00289,1800955
      • Zoning: RS-7

      Construction

      Type & style
      • Home type: SingleFamily
      • Architectural style: Cape
      • Property subtype: Single Family Residence
      Materials
      • Frame
      • Foundation: Concrete Perimeter
      • Roof: Shingle
      Condition
      • Year built: 1930

      Utilities & green energy

      • Electric: Circuit Breakers
      • Sewer: Public Sewer
      • Water: Public
      • Utilities for property: for Electric Range, for Electric Oven, for Electric Dryer, Washer Hookup

      Community & HOA

      Community
      • Features: Public Transportation, Shopping, Park, Walk/Jog Trails, Medical Facility, Laundromat, Conservation Area, Highway Access, Private School, Public School, University
      • Subdivision: Massasoit Area
      HOA
      • Has HOA: No
      Location
      • Region: Worcester

      Financial & listing details

      • Price per square foot: $245/sqft
      • Tax assessed value: $430,500
      • Annual tax amount: $5,678
      • Date on market: 6/14/2026
      • Road surface type: Paved

        Estimated market value

        $471,500

        $448,000 - $495,000

        $3,245/mo

        Price history

        DateEventPrice
        7/20/2026Price change$475,000+0%$245/sqft
        Source: MLS PIN #73535499 Report a problem
        6/13/2026Listed for sale$474,900-2.1%$245/sqft
        Source: MLS PIN #73535499 Report a problem
        3/31/2026Listing removed$485,000$250/sqft
        Source: MLS PIN #73473334 Report a problem
        3/23/2026Price change$485,000-2.8%$250/sqft
        Source: MLS PIN #73473334 Report a problem
        2/2/2026Listed for sale$498,863+6.4%$258/sqft
        Source: MLS PIN #73473334 Report a problem
        8/12/2024Listing removed$469,000$242/sqft
        Source: MLS PIN #73265811 Report a problem
        7/17/2024Listed for sale$469,000+80.5%$242/sqft
        Source: MLS PIN #73265811 Report a problem
        1/11/2021Listing removed--
        Source: Zillow Rental Manager Report a problem
        11/30/2020Listed for rent$2,690$1/sqft
        Source: Zillow Rental Manager Report a problem
        8/6/2020Listing removed$259,900$134/sqft
        Source: RE/MAX Vision #72477700 Report a problem
        4/9/2019Pending sale$259,900$134/sqft
        Source: RE/MAX Vision #72477700 Report a problem
        4/5/2019Listed for sale$259,900-5.5%$134/sqft
        Source: RE/MAX Vision #72477700 Report a problem
        11/1/2018Listing removed$275,000$142/sqft
        Source: Isos Realty, LLC #72337009 Report a problem
        8/7/2018Price change$275,000+0%$142/sqft
        Source: Isos Realty, LLC #72337009 Report a problem
        7/13/2018Price change$274,900-1.8%$142/sqft
        Source: Isos Realty, LLC #72337009 Report a problem
        5/31/2018Listed for sale$279,900$145/sqft
        Source: Isos Realty, LLC #72337009 Report a problem

        Public tax history

        YearProperty taxesTax assessment
        2025$5,678 +2.3%$430,500 +6.7%
        2024$5,548 +4%$403,500 +8.4%
        2023$5,337 +8.6%$372,200 +15.2%
        2022$4,913 +1%$323,000 +8.1%
        2021$4,864 +3%$298,800 +7.6%
        2020$4,723 +5.2%$277,800 +11.4%
        2019$4,489 -0.2%$249,400 +4.9%
        2018$4,497 +4.9%$237,800 +6.6%
        2017$4,288 +0.4%$223,100 +7.7%
        2016$4,270 +2.7%$207,200
        2015$4,159 +2.7%$207,200
        2014$4,049 +5.2%$207,200 +0%
        2013$3,848 +2.9%$207,100 -5.9%
        2012$3,739 +23.2%$220,200 +9.9%
        2010$3,036 -22.1%$200,400 -30.6%
        2009$3,899 +4%$288,800 -3.4%
        2008$3,748 +5.9%$298,900 +2.2%
        2007$3,540 +4.1%$292,600 +7.8%
        2006$3,401 +6.4%$271,400 +11.9%
        2005$3,197 +2.3%$242,600 +14.5%
        2004$3,124 +5.8%$211,800 +15.9%
        2003$2,954 +15.3%$182,800 +27.3%
        2002$2,563 +28.1%$143,600 +32.6%
        2000$2,000 +24.5%$108,300 +25.8%
        1997$1,607 $86,100
        Find assessor info on the county website

        Monthly payment

        Est. payment

        Payment breakdown

        Explore the cost of this home by adjusting the details. Changes won't be saved.
        All calculations are estimates and provided by Zillow, Inc. for informational purposes only. Actual amounts may vary.
        HOA fees may include property taxes on listings classified as Co-Ops. Contact the listing agent and/or owner for fee details.
        See how much you could borrow to make a competitive offer.

        Climate risks

        Neighborhood: 01604

        Getting around

        64 / 100
        Somewhat Walkable
        31 / 100
        Some Transit
        47 / 100
        Somewhat Bikeable

        Nearby schools

        GreatSchools rating
        Schools provided by the listing agent
        • Elementary: Rice Square
        • Middle: East Middle
        • High: North High

        Source: MLS PIN. This data may not be complete. We recommend contacting the local school district to confirm school assignments for this home.

        A local agent can set up tours, give advice and negotiate with sellers.

        A local lender can help you make sure your offer is ready when you are.

        Browse local experts