MAGNIFICENT Ranch Retreat. Prepare to be swept away by this truly special, custom-crafted ranch-style masterpiece, a home that radiates elegance, comfort, and charm at every turn. From the moment you arrive, this unique & extraordinary property makes its presence known, with a newly gated driveway, exquisite stone steps, & breathtaking professional landscaping that frames the home like a work of art. Step inside & feel the wow factor of over 2,800 square feet of refined living space on the main floor (not including the fully finished lower level!). At the heart of the home, a designer kitchen - fully outfitted with high-end finishes, custom cabinetry, & expansive counters that will ignite your inner chef. All of it flows seamlessly across gleaming hardwood floors into sun-drenched living areas designed for both celebration & serenity. Dual primary suites - one at each end of the home create an ideal layout for multi-generational living, guests, or those who crave space and privacy. In total, enjoy 4 generously sized bedrooms and 3 luxurious full baths on the main floor. The finished LL is a retreat all its own, complete with a game room, private gym or office and guest room, with a full bath. Whether you're entertaining, working, or unwinding, there's a perfect place for it here. Regarding mechanicals, Natural gas heat, a whole house generator, 2 hot water heaters & C/A, you can move right in. For the car enthusiast or hobbyist, the home offers not just one, but TWO garages A 2-car under garage with epoxy floors and elegant carriage-style doors & a matching detached 2-car garage adorned with stonework and complementary finishes. And now, for the true showstopper: THE YARD. Step into your own personal paradise - a fully fenced, professionally landscaped backyard oasis complete with custom lighting, lush gardens, and an enormous back deck that invites sunset dinners, and summer parties. Every inch of this outdoor space has been curated for beauty, privacy, and total relaxation. This is not just a home - it's a lifestyle. A custom-designed sanctuary built for those who appreciate care and craftsmanship, homes like this don't come along often.
Sold for $800,000
$800,000
20 Brinsmayd Avenue, Stratford, CT 06614
4beds
2,814sqft
Single Family Residence
Built in 1965
0.92 Acres Lot
$966,500 Zestimate®
$284/sqft
$4,953 Estimated rent
Home value
$966,500
$889,000 - $1.05M
$4,953/mo
Zestimate® history
Owner options
List your home for rent
$4,953/mo
Rent Zestimate®
Find your next renter with Zillow Rental Manager. Plus, with online applications, you can quickly screen prospective tenants – for free.
$4,953/mo
Rent Zestimate®
Refinance and save
$4,509/mo
Est. payment
Refinancing to a lower rate could help reduce your monthly payments and save thousands over the life of the loan.
$4,509/mo
Est. payment
Explore your selling options
Work with a Zillow partner agent
Leverage their expertise and Zillow's premium Showcase listings to get your home seen by more buyers.
Get startedList with your own agent
Get your home in front of millions of buyers by listing it on Zillow.
Learn how to do itSell it yourself
Take full control of how buyers see your home on Zillow by listing For Sale by Owner (FSBO).
List your homeWhat's special
Zillow last checked:
Listing updated:
Listed by:
The Kasey Team at Century 21 AllPoints,
Stacy M. Pfannkuch (203)209-4989,
Century 21 AllPoints Realty 203-378-0210
Bought with:
Luis Martins, RES.0780612
William Raveis Real Estate
Source: Smart MLS,MLS#: 24131180
Facts & features
Interior
Bedrooms & bathrooms
- Bedrooms: 4
- Bathrooms: 5
- Full bathrooms: 4
- 1/2 bathrooms: 1
Rooms
- Room types: Sitting Room
Primary bedroom
- Features: Bedroom Suite, Full Bath, Walk-In Closet(s), Hardwood Floor
- Level: Main
Primary bedroom
- Features: Bedroom Suite, Full Bath, Walk-In Closet(s), Hardwood Floor
- Level: Main
Bedroom
- Features: Hardwood Floor
- Level: Main
Bedroom
- Level: Main
Den
- Features: Hardwood Floor
- Level: Main
Dining room
- Features: Hardwood Floor
- Level: Main
Kitchen
- Features: Granite Counters, Eating Space, Hardwood Floor
- Level: Main
Living room
- Features: Hardwood Floor
- Level: Main
Office
- Level: Lower
Other
- Features: Full Bath
- Level: Lower
Rec play room
- Level: Lower
Heating
- Forced Air, Zoned, Natural Gas
Cooling
- Central Air, Zoned
Appliances
- Included: Gas Range, Microwave, Refrigerator, Dishwasher, Washer, Dryer, Wine Cooler, Water Heater
- Laundry: Lower Level
Features
- Windows: Thermopane Windows
- Basement: Full,Finished,Garage Access,Interior Entry
- Attic: Pull Down Stairs
- Number of fireplaces: 2
Interior area
- Total structure area: 2,814
- Total interior livable area: 2,814 sqft
- Finished area above ground: 2,814
Property
Parking
- Total spaces: 4
- Parking features: Detached, Attached, Garage Door Opener
- Attached garage spaces: 4
Features
- Patio & porch: Deck
- Exterior features: Rain Gutters, Lighting, Underground Sprinkler
Lot
- Size: 0.92 Acres
- Features: Corner Lot, Level
Details
- Parcel number: 364598
- Zoning: RS-1
- Other equipment: Generator
Construction
Type & style
- Home type: SingleFamily
- Architectural style: Ranch
- Property subtype: Single Family Residence
Materials
- Vinyl Siding
- Foundation: Concrete Perimeter
- Roof: Asphalt
Condition
- New construction: No
- Year built: 1965
Utilities & green energy
- Sewer: Septic Tank
- Water: Public
Green energy
- Energy efficient items: Windows
Community & HOA
Community
- Subdivision: North End
HOA
- Has HOA: No
Location
- Region: Stratford
Financial & listing details
- Price per square foot: $284/sqft
- Tax assessed value: $327,740
- Annual tax amount: $13,175
- Date on market: 10/4/2025
Price history
| Date | Event | Price |
|---|---|---|
| 12/9/2025 | Sold | $800,000-2.9%$284/sqft |
Source:  Smart MLS #24131180 Report a problem Smart MLS #24131180 Report a problem | ||
| 11/14/2025 | Pending sale | $824,000$293/sqft |
Source: Smart MLS #24131180 Report a problem | ||
| 10/9/2025 | Listed for sale | $824,000+31.8%$293/sqft |
Source: Smart MLS #24131180 Report a problem | ||
| 12/28/2020 | Sold | $625,000$222/sqft |
Source: Smart MLS #170344416 Report a problem | ||
| 10/6/2020 | Listed for sale | $625,000+42%$222/sqft |
Source: William Raveis Real Estate #170344416 Report a problem | ||
| 4/25/2014 | Sold | $440,000+79.7%$156/sqft |
Source: Smart MLS #99052534 Report a problem | ||
| 11/22/2013 | Sold | $244,799-47.4%$87/sqft |
Source: Public Record Report a problem | ||
| 4/15/2004 | Sold | $465,000+19.2%$165/sqft |
Source: Public Record Report a problem | ||
| 5/19/2003 | Sold | $390,000+105.3%$139/sqft |
Source: Public Record Report a problem | ||
| 1/25/1994 | Sold | $190,000+26.7%$68/sqft |
Source: Public Record Report a problem | ||
| 3/8/1993 | Sold | $150,000$53/sqft |
Source: Public Record Report a problem | ||
Public tax history
| Year | Property taxes | Tax assessment |
|---|---|---|
| 2025 | $13,175 | $327,740 |
| 2024 | $13,175 | $327,740 |
| 2023 | $13,175 +1.9% | $327,740 |
| 2022 | $12,933 +3.2% | $327,740 +3.2% |
| 2021 | $12,530 -0.4% | $317,450 |
| 2020 | $12,584 +3.2% | $317,450 +3.8% |
| 2019 | $12,191 -0.1% | $305,760 |
| 2018 | $12,200 -0.2% | $305,760 |
| 2017 | $12,221 +2.5% | $305,760 |
| 2016 | $11,922 | $305,760 |
Find assessor info on the county website
Neighborhood: 06614
Nearby homes
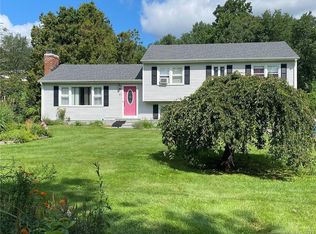
- $475,0004 bd2 ba1.6k sqft27 Brinsmaid Rd, Monroe, CT 06468Sold
- $694,0003 bd3 ba2.9k sqft825 Warner Hill Rd, Stratford, CT 06614Sold
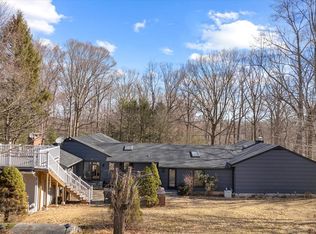
- $647,0004 bd3 ba2k sqft50 Brinsmayd Ave, Stratford, CT 06614Off Market

- $617,9003 bd3 ba2k sqft25 Brinsmayd Ave, Stratford, CT 06614Off Market
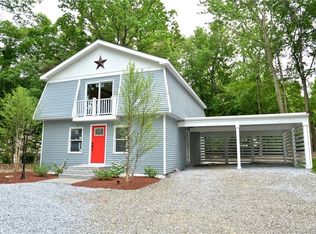
- $604,5003 bd3 ba2.2k sqft16 Brinsmayd Ave, Stratford, CT 06614Off Market
- $894,8004 bd4 ba3.2k sqft85 Brinsmayd Ave, Stratford, CT 06614Off Market
- $691,3004 bd3 ba2.5k sqft855 Warner Hill Rd, Stratford, CT 06614Off Market
- $748,8004 bd3 ba2.3k sqft70 Hinman St, Stratford, CT 06614Off Market
Nearby schools
GreatSchools rating
- 4/10Chapel SchoolGrades: K-6Distance: 1.5 mi
- 4/10Harry B. Flood Middle SchoolGrades: 7-8Distance: 1.6 mi
- 8/10Bunnell High SchoolGrades: 9-12Distance: 2.9 mi
Schools provided by the listing agent
- Elementary: Chapel Street
- Middle: Flood
- High: Bunnell
Source: Smart MLS. This data may not be complete. We recommend contacting the local school district to confirm school assignments for this home.


Get pre-qualified for a loan
At Zillow Home Loans, we can pre-qualify you in as little as 5 minutes with no impact to your credit score.An equal housing lender. NMLS #10287.
Sell for more on Zillow
Get a Zillow Showcase℠ listing at no additional cost and you could sell for .
$966,500
2% more
+$19,330
With Zillow Showcase(estimated)
$985,830
- Connecticut
- Fairfield County
- Stratford
- 06614
- 20 Brinsmayd Avenue
Nearby cities
Nearby neighborhoods
Nearby zip codes
Other Stratford Topics
