Skip main navigation
Closed
  • $999,999

    20 Brook Hollow Lane, Windham, NY 12496

    3beds
    3,284sqft
    Single Family Residence
    Built in 2024
    1.1 Acres Lot
    $10,209,500 Zestimate®
    $305/sqft
    $6,493 Estimated rent

    Home value

    $10,209,500

    $7.15M - $14.50M

    $6,493/mo

    Zestimate® history
    Loading
    Loading...

    Owner options

    List your home for rent

    $6,493/mo

    Rent Zestimate®

    Find your next renter with Zillow Rental Manager. Plus, with online applications, you can quickly screen prospective tenants – for free.

    Learn more

    $6,493/mo

    Rent Zestimate®

    Refinance and save

    $6,695/mo

    Est. payment

    Refinancing to a lower rate could help reduce your monthly payments and save thousands over the life of the loan.

    See today's rates

    $6,695/mo

    Est. payment

    Explore your selling options

    Work with a Zillow partner agent

    Leverage their expertise and Zillow's premium Showcase listings to get your home seen by more buyers.

    Get started

    List with your own agent

    Get your home in front of millions of buyers by listing it on Zillow.

    Learn how to do it

    Sell it yourself

    Take full control of how buyers see your home on Zillow by listing For Sale by Owner (FSBO).

    List your home

    What's special

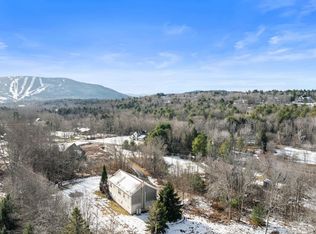
    Experience contemporary mountain living at its finest in this exceptional new-construction residence, perfectly positioned just one mile from the Village of Windham. Thoughtfully designed and impeccably built, this light-filled retreat captures the essence of refined modern living in the heart of the Catskills. The home's sophisticated open layout features three spacious bedrooms and three and a half baths, each space designed with comfort and style in mind. The main-level primary suite serves as a serene escape, complete with a spa-like en-suite bath and tranquil views of the surrounding landscape. Vaulted ceilings and expansive windows fill the home with natural light, seamlessly blending indoor and outdoor living. A custom chef's kitchen anchors the main living space, appointed with premium appliances including double ovens and an eight-burner stainless steel range. The large center island invites gathering and conversation, creating a natural flow between cooking, dining, and entertaining. Upstairs, a spacious loft lounge opens to a private deck, offering an intimate vantage point to take in the mountain air. Two additional guest bedrooms and a full bath complete this level. The walk-out lower level extends the home's versatility with a generous family room, recreation space, or office, and a full bath — ideal for hosting guests or enjoying quiet relaxation. Set within one of New York's premier four-season destinations, this residence offers effortless access to Windham Mountain Club, world-class skiing, golf, hiking, and a vibrant arts and dining scene. Whether enjoyed as a private retreat or an investment with strong rental potential, this property embodies the timeless sophistication and natural beauty that define Windham living.

    Zillow last checked:

    Listing updated:

    Listed by:

    Pamela King-Belfor 917-734-7142,

    Four Seasons Sotheby's Int.

    Bought with:

    Jonathan Greene, 10301222489

    Country House Realty

    Source: HVCRMLS,MLS#: 20254978MLS Logo

    Facts & features

    Interior

    Bedrooms & bathrooms
    • Bedrooms: 3
    • Bathrooms: 4
    • Full bathrooms: 3
    • 1/2 bathrooms: 1
    Bedroom
    • Level: Second
    Bedroom
    • Level: Second
    Primary bathroom
    • Level: Main
    Bathroom
    • Level: Main
    Bathroom
    • Level: Second
    Bathroom
    • Level: Lower
    Other
    • Level: Main
    Other
    • Level: Main
    Den
    • Level: Second
    Family room
    • Level: Lower
    Kitchen
    • Level: Main
    Laundry
    • Level: Main
    Utility room
    • Level: Lower
    Heating
    • Central, Forced Air, Propane, Zoned
    Cooling
    • Central Air
    Appliances
    • Included: Wine Refrigerator, Wine Cooler, Washer/Dryer, Washer, Tankless Water Heater, Refrigerator, Microwave, Gas Water Heater, Gas Range, Electric Water Heater, Dryer, Dishwasher, Built-In Refrigerator, Built-In Gas Range
    • Laundry: Laundry Room, Main Level
    Features
    • Cathedral Ceiling(s), Eat-in Kitchen, Entrance Foyer, High Ceilings, Kitchen Island, Open Floorplan, Primary Downstairs
    • Flooring: Tile, Wood
    • Doors: Sliding Doors, Storm Door(s)
    • Windows: Insulated Windows
    • Basement: Exterior Entry,Finished,Full,Storage Space,Walk-Out Access
    • Number of fireplaces: 1
    • Fireplace features: Electric, Living Room, Ventless
    Interior area
    • Total structure area: 3,284
    • Total interior livable area: 3,284 sqft
    • Finished area above ground: 3,284
    • Finished area below ground: 0

    Property

    Parking
    • Parking features: Off Street, Driveway
    • Has uncovered spaces: Yes
    Features
    • Levels: Two
    • Stories: 2
    • Patio & porch: Deck, Front Porch, Rear Porch
    • Exterior features: Lighting
    • Pool features: None
    • Fencing: None
    • Has view: Yes
    • View description: Mountain(s), Panoramic
    Lot
    • Size: 1.1 Acres
    • Features: Corner Lot, Front Yard, Landscaped
    Details
    • Additional structures: None
    • Parcel number: 78.0075.112
    • Zoning: 01
    • Zoning description: Residential

    Construction

    Type & style
    • Home type: SingleFamily
    • Architectural style: Contemporary
    • Property subtype: Single Family Residence
    Materials
    • Asphalt, Frame, Spray Foam Insulation, Wood Siding
    • Foundation: Concrete Perimeter
    • Roof: Asphalt
    Condition
    • New construction: Yes
    • Year built: 2024

    Utilities & green energy

    • Electric: 200+ Amp Service, Circuit Breakers, Generator Hookup, Underground
    • Sewer: Septic Tank
    • Water: Well
    • Utilities for property: Cable Available, Electricity Available, Electricity Connected, Sewer Connected, Water Available, Water Connected, Propane, Underground Utilities

    Community & HOA

    Community
    • Security: Carbon Monoxide Detector(s), Smoke Detector(s)
    HOA
    • Has HOA: No
    Location
    • Region: Windham

    Financial & listing details

    • Price per square foot: $305/sqft
    • Tax assessed value: $20,700
    • Annual tax amount: $324
    • Date on market: 10/23/2025
    • Listing terms: Cash,Conventional
    • Inclusions: All that is attached
    • Electric utility on property: Yes
    • Road surface type: Paved

    Price history

    DateEventPrice
    3/10/2026Sold$999,999-14.9%$305/sqft
    Source: HVCRMLS #20254978 Report a problem
    12/31/2025Pending sale$1,175,000$358/sqft
    Source: HVCRMLS #20254978 Report a problem
    10/23/2025Price change$1,175,000-2%$358/sqft
    Source: HVCRMLS #20254978 Report a problem
    11/23/2024Listed for sale$1,199,000+1162.1%$365/sqft
    Source: Columbia Greene Northern Dutchess MLS #155350 Report a problem
    1/13/2023Listing removed--
    Source: Columbia Greene Northern Dutchess MLS #143005 Report a problem
    7/13/2022Listed for sale$95,000+61%$29/sqft
    Source: Columbia Greene Northern Dutchess MLS #143005 Report a problem
    3/7/2022Contingent$59,000$18/sqft
    Source: Columbia Greene Northern Dutchess MLS #139500 Report a problem
    1/4/2022Listed for sale$59,000$18/sqft
    Source: Columbia Greene Northern Dutchess MLS #139500 Report a problem
    11/9/2021Contingent$59,000$18/sqft
    Source: Columbia Greene Northern Dutchess MLS #139500 Report a problem
    9/30/2021Listed for sale$59,000$18/sqft
    Source: Columbia Greene Northern Dutchess MLS #139500 Report a problem

    Public tax history

    Tax history is unavailable.

    Neighborhood: 12496

    Nearby schools

    GreatSchools rating