Skip main navigation
Off market
  • $552,600

    20 Browning Cir, Middletown, DE 19709

    3beds
    2,500sqft
    SingleFamily
    Built in 2004
    0.25 Acres Lot
    $552,600 Zestimate®
    $221/sqft
    $2,992 Estimated rent

    Home value

    $552,600

    $525,000 - $580,000

    $2,992/mo

    Zestimate® history
    Loading
    Loading...

    Owner options

    List your home for rent

    $2,992/mo

    Rent Zestimate®

    Find your next renter with Zillow Rental Manager. Plus, with online applications, you can quickly screen prospective tenants – for free.

    Learn more

    $2,992/mo

    Rent Zestimate®

    Refinance and save

    $3,360/mo

    Est. payment

    Refinancing to a lower rate could help reduce your monthly payments and save thousands over the life of the loan.

    See today's rates

    $3,360/mo

    Est. payment

    Explore your selling options

    Work with a Zillow partner agent

    Leverage their expertise and Zillow's premium Showcase listings to get your home seen by more buyers.

    Get started

    List with your own agent

    Get your home in front of millions of buyers by listing it on Zillow.

    Learn how to do it

    Sell it yourself

    Take full control of how buyers see your home on Zillow by listing For Sale by Owner (FSBO).

    List your home

    What's special

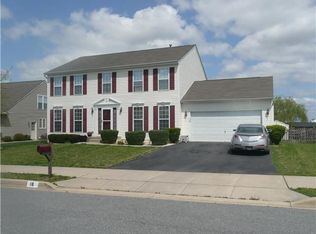
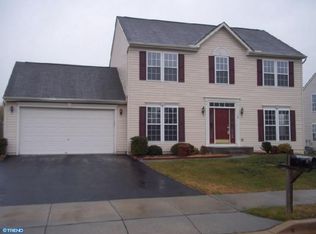
    Welcome home to 20 Browning Circle in the highly sought after Appoquinimink School District in Middletown! This home has all that you have been looking for and more, Location, Space, and Convenience. When you first pull up to the house you will appreciate the pride of home ownership throughout. The freshly painted outside front entry and meticulously manicured landscaping excites your senses and prepares you for all that the interior has in store. As you step foot into the open entryway, which is complimented with fresh paint and hardwood floors leading to the family room, you will enjoy the thoughtful layout with the option of a free flowing passage at all times. To your left is the formal living area with ample natural light thanks to the beautiful bay window. This space could be used as an office, play room, or craft room, the options are endless. Through the living room holds the open kitchen with an abundance of counterspace, breakfast bar and stainless steel stove and refrigerator. The Kitchen leads to the dining area, sunroom and family room. This grand space, complimented with neutral colors and the perfect amount of natural light, is begging to host all of your family and friends for holidays and events. Off of the family room is your first floor laundry and exit to the two car garage. Just past the laundry room is your massive, highly desired first floor primary on suite with huge walk in closet and three piece bathroom. This bathroom is what dreams are made of. You may get caught daydreaming of long relaxing baths in the soaking tub while listening to your favorite podcasts or reading those books that you just haven't had a chance to get to. The double sink and glass shower add to this little slice of paradise. The first floor also has a half bathroom in the hall way leading you back to tour the upstairs. The second floor will not disappoint. At the top of the stairs you have the option to go to either bedroom as they are split on either side of the stairway. Both bedrooms are unexpectedly immense with impressive closet space and they continue to uphold the sunlight standard with multiple windows in each room. The full bathroom completes the second story with shower/bath combo and considerable counter space. As you plan your decorations for the bedrooms don't forget to tour the unfinished basement with bathroom rough in and egress. This open space offers endless opportunity with an easy addition for it's new owner. Last, but not least you will want to explore the back yard and large deck, perfect for BBQ's and birthday parties. When looking for the perfect home location, convenience and quality are of the upmost importance and Browning Circle offers all of these and more! Schedule your tour Today!

    This property is off market, which means it's not currently listed for sale or rent on Zillow. This may be different from what's available on other websites or public sources.
    Facts & features

    Interior

    Bedrooms & bathrooms
    • Bedrooms: 3
    • Bathrooms: 3
    • Full bathrooms: 2
    • 1/2 bathrooms: 1
    Heating
    • Forced air
    Cooling
    • Central
    Appliances
    • Included: Dishwasher, Dryer, Microwave, Refrigerator, Washer
    Features
    • Flooring: Tile, Hardwood
    • Basement: Partially finished
    • Has fireplace: Yes
    Interior area
    • Total interior livable area: 2,500 sqft

    Property

    Parking
    • Parking features: Garage - Attached
    Features
    • Exterior features: Vinyl
    Lot
    • Size: 0.25 Acres
    Details
    • Parcel number: 2302000118

    Construction

    Type & style
    • Home type: SingleFamily
    • Architectural style: Colonial
    Materials
    • Foundation: Crawl/Raised
    • Roof: Other
    Condition
    • Year built: 2004

    Community & HOA

    HOA
    • Has HOA: Yes
    • HOA fee: $29 monthly
    Location
    • Region: Middletown

    Financial & listing details

    • Price per square foot: $221/sqft
    • Tax assessed value: $499,900

    Price history

    DateEventPrice
    10/24/2022Sold$515,000$206/sqft
    Source: Bright MLS #DENC2031662 Report a problem
    9/24/2022Pending sale$515,000$206/sqft
    Source: Bright MLS #DENC2031662 Report a problem
    9/24/2022Contingent$515,000$206/sqft
    Source: Bright MLS #DENC2031662 Report a problem
    9/23/2022Price change$515,000+3%$206/sqft
    Source: Bright MLS #DENC2031662 Report a problem
    9/22/2022Listed for sale$499,900+63.4%$200/sqft
    Source: Bright MLS #DENC2031662 Report a problem
    2/3/2010Sold$306,000-3.7%$122/sqft
    Source: Public Record Report a problem
    10/11/2009Listed for sale$317,900+4.8%$127/sqft
    Source: Patterson-Schwartz Real Estate #5607349 Report a problem
    11/8/2004Sold$303,340$121/sqft
    Source: Public Record Report a problem

    Public tax history

    YearProperty taxesTax assessment
    2025-- $499,900 +394.5%
    2024$3,724 +19.6%$101,100
    2023$3,114 +0.2%$101,100
    2022$3,109 +2.2%$101,100
    2021$3,040 +1.2%$101,100
    2020$3,005 +7.9%$101,100
    2019$2,784 +8.5%$101,100
    2017$2,565 -1.6%$101,100
    2016$2,608 $101,100
    2015$2,608 +3%$101,100
    2014$2,532 $101,100
    2013-- $101,100
    2012-- $101,100
    2011-- $101,100
    2010-- $101,100
    2009-- $101,100
    2008-- $101,100
    2007-- $101,100
    2006-- $101,100
    2005-- $101,100 +2097.8%
    2004-- $4,600
    2003-- $4,600
    2002-- $4,600
    2001-- $4,600
    Find assessor info on the county website

    Neighborhood: 19709

    Nearby schools

    GreatSchools rating
    Schools provided by the listing agent
    • District: APPOQUINIMINK

    Source: The MLS. This data may not be complete. We recommend contacting the local school district to confirm school assignments for this home.

    Get a cash offer in 3 minutes
    Find out how much your home could sell for in as little as 3 minutes with a no-obligation cash offer.
    Estimated market value
    $552,600
    Get a cash offer in 3 minutes
    Find out how much your home could sell for in as little as 3 minutes with a no-obligation cash offer.
    Estimated market value
    $552,600